Import, Logistics & Wholesale Supply · For pipe importers & private-label buyers
Once the container is on the water, every defect in it belongs to you. The freight is paid, the letter of credit is drawn, and the supplier’s leverage problem has become your warehouse problem. A third-party inspection man-day in China runs from roughly US$309 all-inclusive; a rejected shipment at destination costs you the freight, the duty, the storage, the replacement lead time and, if the pipe went into walls before anyone noticed, the claims. This guide covers the three checkpoints that stand between your purchase order and that outcome — DUPRO, PSI and container-loading supervision — and exactly what to make an inspector measure on pipe, coils and fittings.
Key Takeaways
- A pre-shipment inspection (PSI) is booked when at least 80% of the order is produced and packed; a DUPRO runs from about 20% completion, while there is still time to correct; a container loading check (CLC) verifies count, container condition and the loading itself on ship day.
- Third-party firms publish all-inclusive rates from roughly US$309 per man-day for China — a full three-checkpoint program on a first container typically costs under US$1,000 against a cargo value that is often 30–80 times that.
- Sampling runs on AQL per ISO 2859-1: the AQL is the worst tolerable process average, not a target. The common consumer-goods default — 0 critical / 2.5 major / 4.0 minor at General Inspection Level II — is a reasonable starting point for pipe and fittings.
- Generic inspectors miss pipe-specific failure modes. Your checklist must name them: OD and wall-thickness sampling, print legibility, coil kinks and ovality, fitting thread gauging to ISO 7-1 / ISO 228-1, and a packaged-carton drop test.
- A failed PSI is only useful if your PO already says what it triggers: 100% sorting or rework, re-inspection at the supplier’s cost, and no shipment release until a passed report.
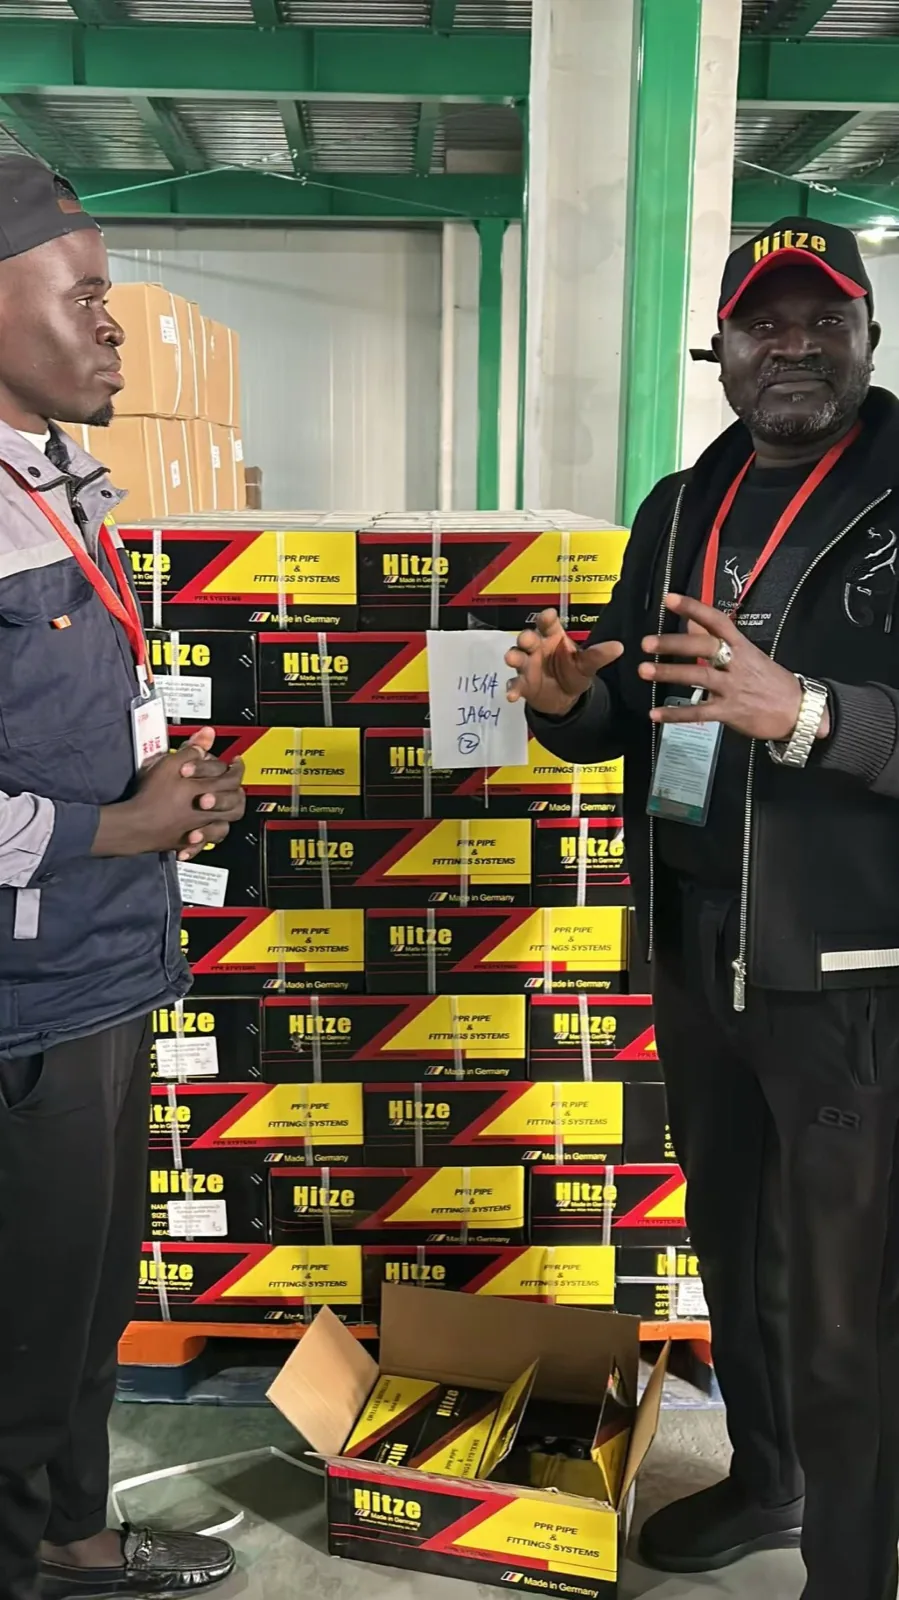
PSI vs DUPRO vs loading supervision: three checkpoints, three different jobs
First, a boundary worth drawing. A factory audit answers “can this supplier make good pipe at all?” — capability, before you order. If you have not done that yet, start with our factory audit checklist and its eight red flags. Everything in this article is the other half: order-specific QC, which answers “is this batch, made against my PO, good enough to put on a ship?” Plenty of importers pass a supplier on capability and still receive a bad batch, because capability and execution are checked by different visits at different times.
The pre-shipment inspection is the checkpoint most buyers know. Per QIMA’s published PSI protocol, it is conducted when at least 80% of the order is complete and packed: the inspector pulls a random sample from the finished, cartoned goods, checks quantities, specifications, workmanship, dimensions and packaging against your approved documents, and issues a pass/fail report against your AQL. Its strength is finality — it examines what will actually ship. Its weakness is timing: at 80–100% complete, a systemic defect means the whole order is already wrong. A PSI catches disasters; it does not prevent them.
That is the job of the DUPRO (during-production inspection), which QIMA runs once about 20% of the order has been produced. On a pipe order this is the visit that catches extrusion-line drift — wall thickness trending toward the minimum, print stations running faint, a coiling station winding tighter than the pipe’s minimum bend radius — while 80% of your order is still raw material that can be run correctly. The trade-off is real: a DUPRO adds a man-day and only pays for itself when the order is large, the SKU is new, or the supplier relationship is young. My recommendation: on a first private-label order or any order above one full container, always take the DUPRO. On the fifth repeat container of an unchanged SKU from a supplier with a clean history, a PSI alone is a defensible economy.
Container-loading supervision is the checkpoint importers skip most and regret most specifically. Per QIMA’s container loading check scope, the inspector verifies the container’s condition (holes, moisture, prior-cargo contamination), confirms loaded quantities carton by carton against the packing list, and supervises the loading process itself. For pipe this matters twice over: coils crushed under overweight tiers and cartons stacked with no regard for crush strength are transit damage you cannot claim against the factory later, because you cannot prove when it happened. A CLC closes that evidence gap — and it is the only checkpoint that catches the oldest trick in the book, the short-loaded container where the paperwork says 1,180 coils and the box holds 1,080.
| Checkpoint | Timing | What it catches | When it pays off | Typical cost |
|---|---|---|---|---|
| DUPRO | ~20% of order produced | Process drift, wrong material lot, spec misreads — while correctable | First orders, new SKUs, orders ≥1 container | 1 man-day, from ~US$309 |
| PSI | ≥80% produced & packed | Out-of-spec goods before shipment release; the pass/fail gate | Every order — this one is not optional | 1 man-day per container, from ~US$309 |
| Loading check (CLC) | Ship day, at stuffing | Short-loading, bad container, crush-prone stowage, substituted cartons | High-value loads, mixed loads, any prior count dispute | 1 man-day, from ~US$309 |
On cost: aggregated 2026 rate data puts third-party inspection firms at roughly US$309 per man-day all-inclusive for China Zone A, and a standard PSI on a single-container pipe order is one man-day. Even the full stack — DUPRO, PSI and CLC — is three man-days, under US$1,000 against a container of wholesale plumbing and heating pipe that typically invoices in the tens of thousands of dollars. The insider framing: you are not buying inspections, you are buying the right to refuse the shipment while refusing still costs the supplier something.
The pipe-specific checklist: what a generic inspector will not check unless you tell them to
Here is the uncomfortable truth about third-party inspections: the inspector who walks into the pipe factory on Tuesday may have inspected garments on Monday. The standard workmanship checklist — scratches, dents, labels, carton marks — will be executed competently. The failure modes that actually generate pipe warranty claims will not be checked at all unless your inspection brief names them, one by one, with the measuring tool and the acceptance limit for each. Five belong on every pipe brief.
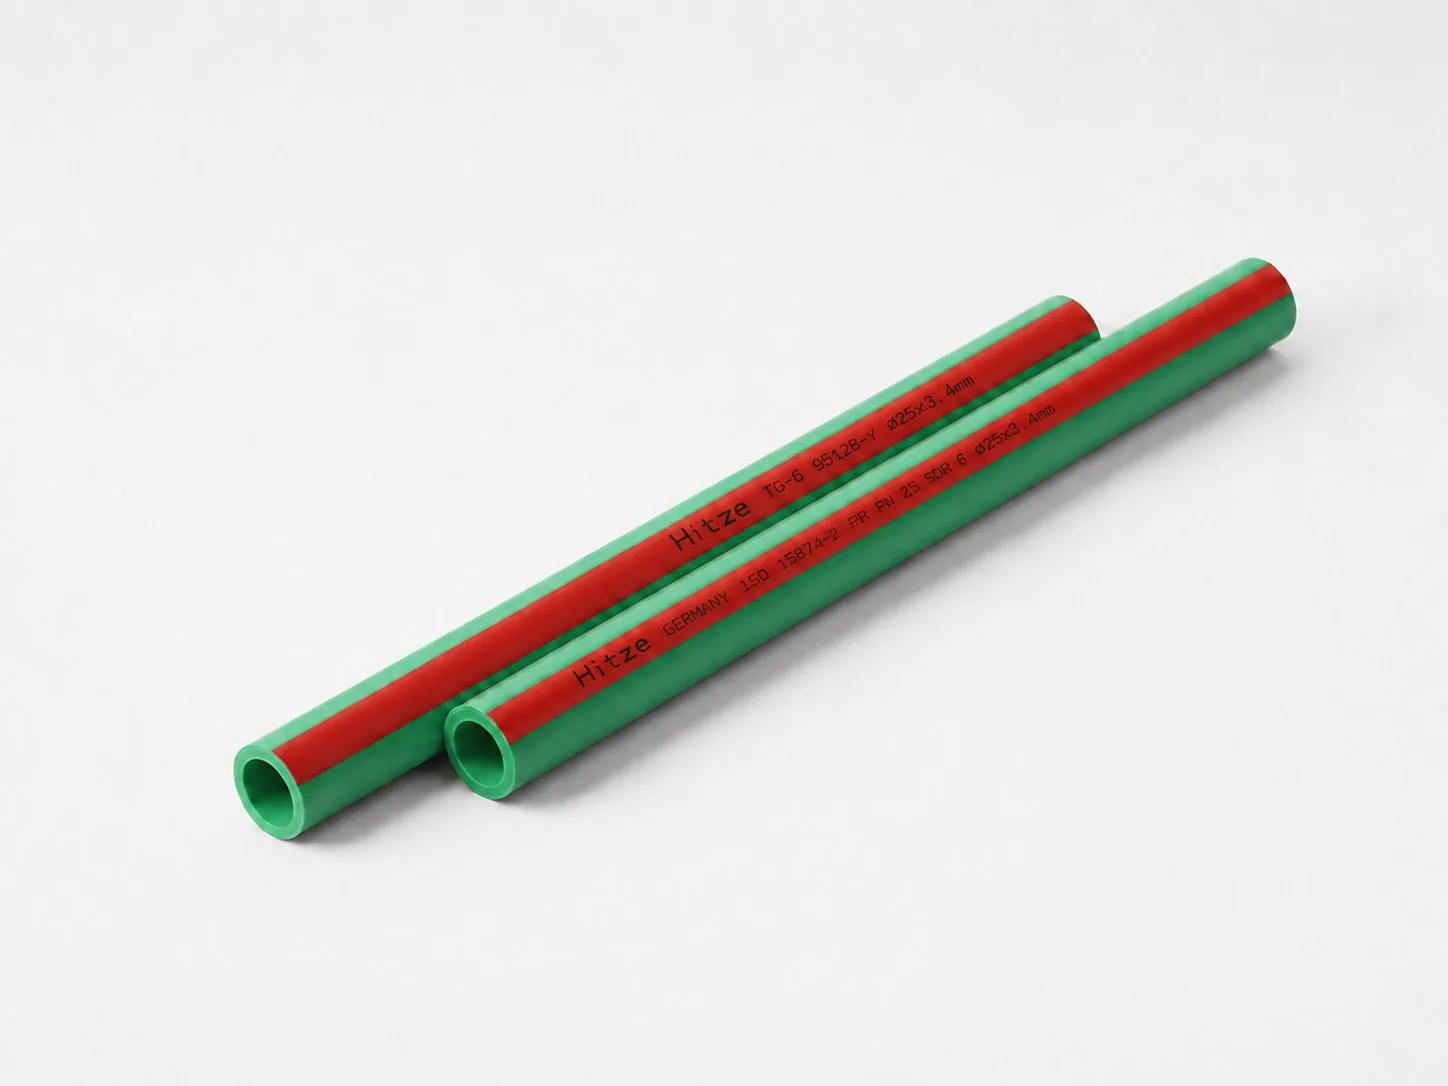
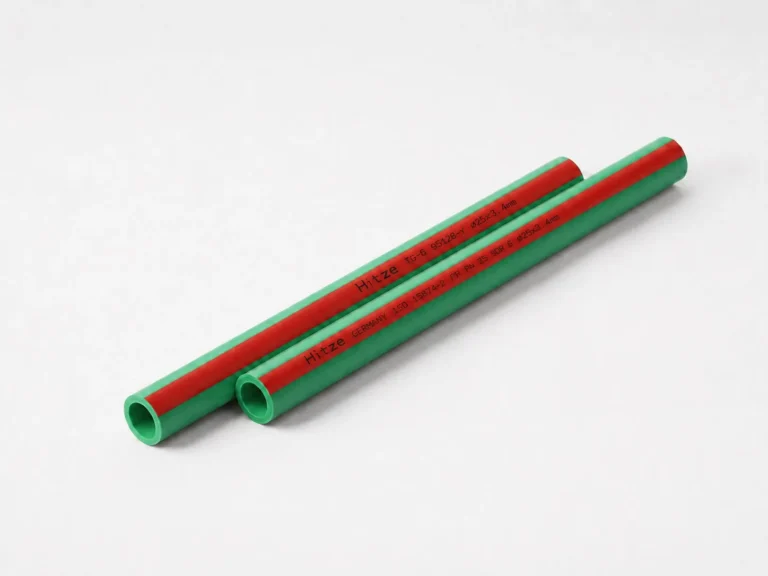
1. OD and wall-thickness sampling. Have the inspector cut sections from randomly selected coils and lengths — not the ends the factory offers, which are often trimmed after the line stabilises — and measure outside diameter and minimum wall with a calibrated micrometer against the dimension tables of the governing standard: DIN 8077 / EN ISO 15874 for PP-R, ASTM F876 for PEX where that market applies. Specify measurements at both ends and the middle of at least one full coil per lot. Wall thickness below minimum is the single most profitable defect a pipe extruder can produce, because thin wall is invisible from outside and saves resin on every metre; it is also the defect that fails a pressure test years later, under someone’s floor.
2. Print legibility and content. The line marking must state the size, pressure class and standard, must match your approved artwork, and must survive a defined rub test (a common brief: ten passes with a damp cloth under thumb pressure, print still legible). If you run a private label, this is also where you confirm the brand, logo colour and any market-required marks came out right — the wrong print on 40,000 metres of pipe is a total loss for a branded program even when the pipe underneath is perfect.
3. Coil integrity. Instruct the inspector to unwind the outer two wraps of sampled coils and inspect for kinks, white stress marks and flattening; a kinked multilayer pipe has a work-hardened, possibly cracked aluminium core that no fitting will ever seal reliably. Check ovality at the coil’s innermost wraps, where winding tension is highest. The limit here is set by the pipe’s minimum bend radius — for multilayer PEX-AL-PEX, manufacturer data sheets typically state a minimum bend radius of about five times the pipe OD. The innermost coil wrap must not curl tighter than that radius, which sets a practical floor on the coil’s inner diameter (roughly ten times the OD as a working rule, since the wrap arcs around both sides of the coil’s centre). A coil wound tighter to save carton size forces the inner wraps below the minimum bend radius and is a defect even if every metre measures on-spec. Confirm end caps are fitted on potable-water pipe: an open bore that spends five weeks at sea collects condensation and debris you will answer for at commissioning.
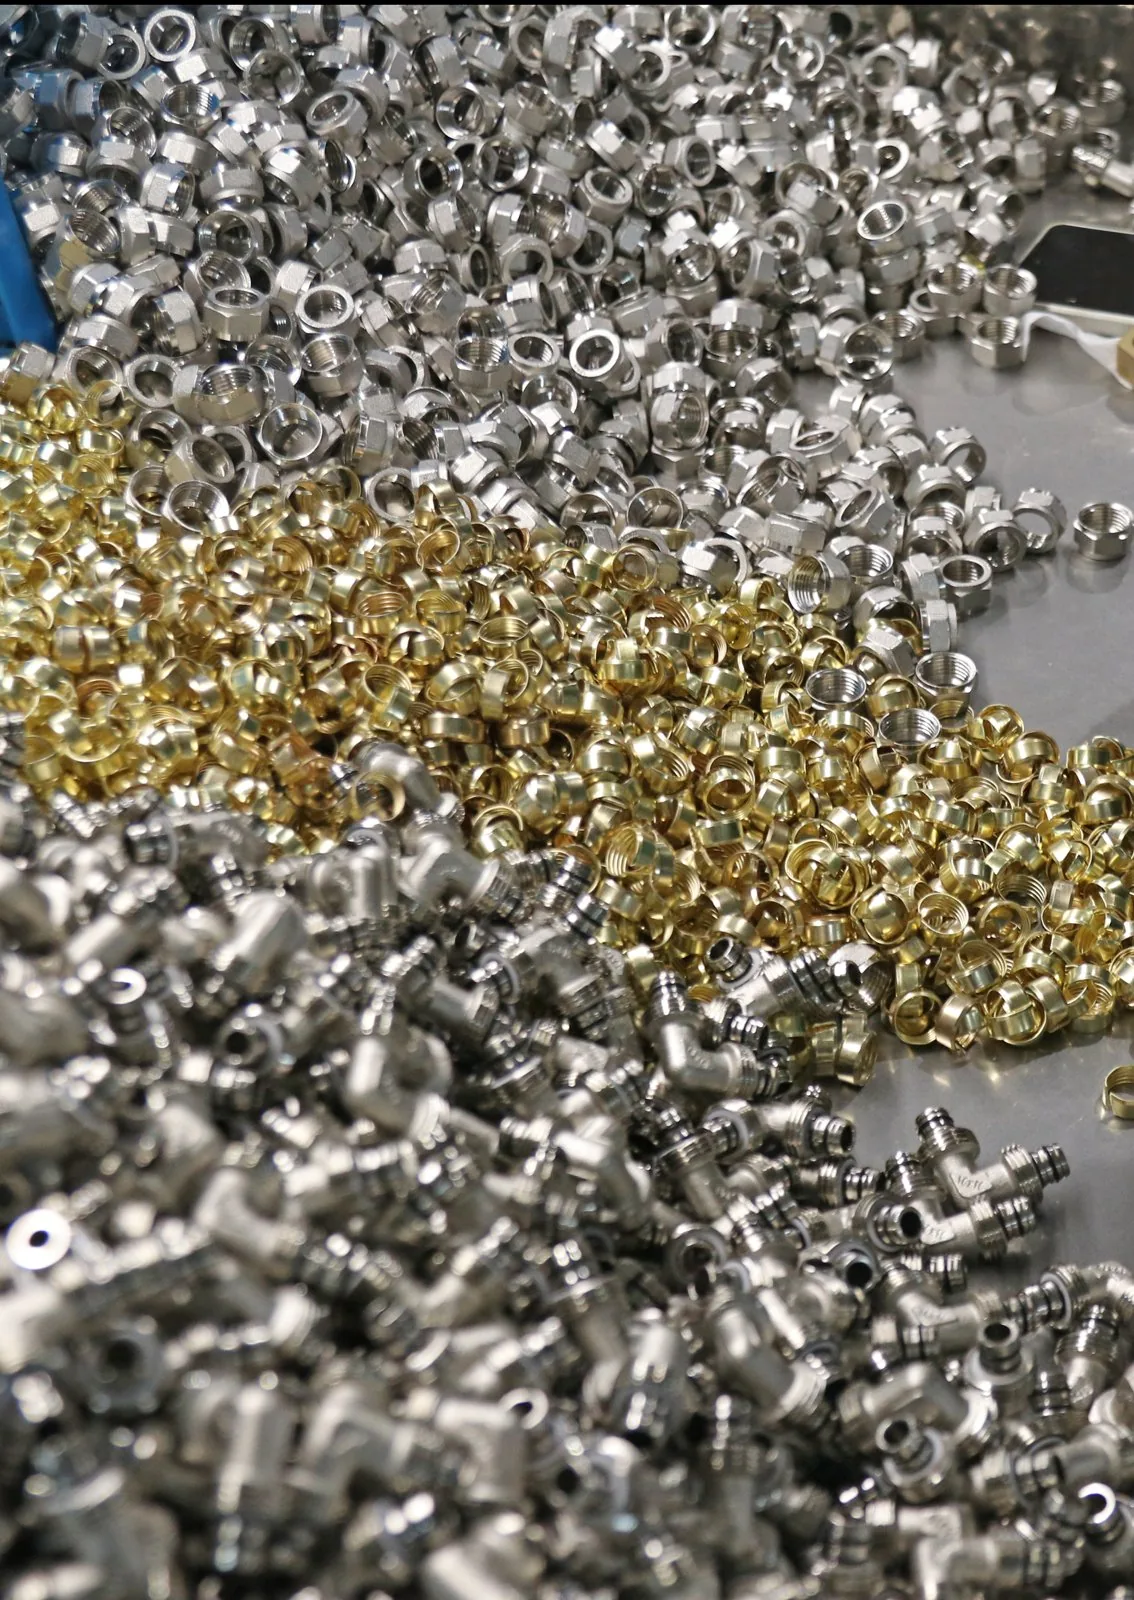
4. Fitting thread gauging. Threaded brass adapters are where mixed-quality suppliers economise. The brief must state the thread system and the gauge: taper jointing threads (R/Rc/Rp) are gauged against ISO 7-1, which makes the pressure-tight joint on the thread itself with a 1:16 taper, using the gauging methods of ISO 7-2; parallel G threads per ISO 228-1 are not pressure-tight on the thread and seal on a washer face instead. An inspector who does not know that distinction will happily pass an ISO 228-1 parallel thread on a fitting your market expects to seal as an Rp taper — and every one of those joints will weep. Require go/no-go gauge checks on a defined sample of every threaded SKU, plus verification of the alloy marking (for lead-free markets, grades such as CW724R or CW511L) against your spec.
5. Packaging drop test. Fittings cartons take the worst of the journey — they are dense, they get thrown, and a split carton at destination means loose brass on the container floor and an unsellable count. Reference a recognised procedure rather than improvising: ISTA Procedure 1A covers packaged products of 150 lb (68 kg) or less and scales the drop height to carton weight — 30 inches (760 mm) for cartons under 21 lb (10 kg), stepping down to 8 inches (200 mm) at 100–150 lb (45–68 kg), across multiple orientations. You do not need a certified lab on ship day; you need one export-ready carton dropped per the 1A heights during the PSI, opened, and photographed. A carton that fails on the factory floor was always going to fail in a container stack.
Setting the AQL for pipe: know your accept/reject numbers before the inspector does
Every reputable inspection runs on acceptance sampling per ISO 2859-1 (mirrored in the US as ANSI/ASQ Z1.4). One definition is worth internalising: the AQL is the worst tolerable process average when a continuing series of lots is submitted — it is the quality floor you have agreed to live with, not a quality goal. Buyers who treat “AQL 2.5” as marketing shorthand for “good quality” get surprised twice: first when a lot with 2% defective passes cleanly, and again when they discover their PO never defined what counts as a defect at all.
The working default for consumer and building products — per QIMA’s published AQL methodology — is 0 for critical defects, 2.5 for majors, 4.0 for minors, sampled at General Inspection Level II. For pipe I recommend keeping that frame but tightening the definitions, because a “major” on pipe is anything that compromises a pressurised joint. Classify as critical (AQL 0, one found = fail): wall thickness below standard minimum, cracked or kinked pipe, wrong material or missing oxygen barrier on a heating SKU per DIN 4726. Classify as major (2.5): thread gauge failures, illegible or wrong print, coil ovality beyond spec, damaged sealing surfaces on fittings. Classify as minor (4.0): superficial scuffs, carton cosmetic damage, minor print smudging that stays legible. Put this classification table in the PO annex; do not let the inspector improvise it on site.
| Defect class | AQL | Pipe & fitting examples | Field consequence if shipped |
|---|---|---|---|
| Critical | 0 — one found fails the lot | Wall below standard minimum; cracked or kinked pipe; wrong material; missing DIN 4726 oxygen barrier on heating SKUs | Burst or corrosion failure in service; uninsurable liability |
| Major | 2.5 | Thread go/no-go gauge failure; illegible or wrong print; coil ovality beyond spec; damaged sealing surfaces | Weeping joints, call-backs, unsellable or unrated stock |
| Minor | 4.0 | Superficial scuffs; cosmetic carton damage; print smudging that stays legible | Shelf-appeal complaints; no functional risk |
One nuance the table cannot carry: the classes are per defect, not per unit, and one unit can carry several defects — the inspector records the worst.
The arithmetic is mechanical once set. Say your fitting lot is 5,000 pieces: at Level II that is sample-size code letter L, so the inspector draws 200 pieces at random. At AQL 2.5 the accept number is 10 and the reject number is 11 — eleven major defects in the 200 and the lot fails, no negotiation. At AQL 4.0 for minors, accept 14, reject 15. Knowing those numbers before the visit changes your posture entirely: when the report lands showing 13 majors, you are not debating feelings with a sales manager, you are pointing at a table both parties signed. One warning from the trenches: suppliers sometimes propose General Level I “to save inspection time.” Level I draws a smaller sample from the same lot, which mathematically loosens the screen. Decline politely and pay for the man-day.
Briefing the inspector: the spec sheet and the golden sample do the work

An inspector executes a protocol; they do not invent one. The brief you send when booking is therefore the highest-leverage document in this whole process, and it has two parts. Part one is the spec sheet: for each SKU, the governing standard and dimension table, nominal OD and minimum wall with units, the print content verbatim, carton contents and gross weight, the defect classification table from the section above, and the AQL and inspection level. Attach the approved artwork files and the packing list. If your order rides on a certification claim — DVGW, WRAS, cUPC — state which marks must appear on which products, and cross-check the batch against the paperwork using our certification pack checklist; an inspector can photograph a certificate, but only your brief tells them which certificate must exist.
Part two is the golden sample: a physically approved, signed-and-dated reference unit held at the factory — a cut length of pipe with approved print, one of each fitting, one made-up carton. Words argue; objects do not. “Green colour slightly different” is a dispute; “does not match golden sample HZ-2026-014, photo attached” is a finding. Insist the sample is sealed at approval time with both signatures across the seal, because the second-oldest trick in the book is the golden sample that quietly evolves to match the production batch rather than the other way round. On sample-first programs this comes free: the approval sample you signed off before ordering is the golden sample, which is one practical reason to insist on the sample stage even when a supplier offers to skip straight to production.
When the inspection fails: what your PO should already say
A failed report with no pre-agreed consequences is just an expensive bad mood. The consequence chain belongs in the purchase order, negotiated when you still have leverage — before deposit. Four clauses cover it. First, shipment hold: no goods ship, and no final payment releases, without a passed PSI report; if you pay by L/C, make the passed report a named document in the credit. Second, disposition: on failure the supplier performs 100% sorting or rework of the affected defect class within a defined window, replacing rejects from new production — not “repairing” them, which on pipe usually means regrinding suspect material back into the extruder. Third, re-inspection at supplier’s cost: the second man-day (that ~US$309 again) is billed to the factory. This is standard industry practice and suppliers accept it when asked before deposit; it also quietly aligns incentives, because a factory that pays for failures starts pre-inspecting its own output. Fourth, escalation: a second consecutive failure converts the order to shipment-by-lot with inspection on every lot, and gives you a defined cancellation right on the balance.
One judgement call worth making in advance: the borderline pass. Suppose the 200-piece sample shows 10 majors — accept number exactly met. Contractually you ship. Commercially, a lot that scrapes the accept number on a first order is telling you something about the process average, and the right move is usually to ship and schedule a DUPRO on the next order rather than to renegotiate this one. Renegotiating a technically passed inspection burns trust you will want later; quietly tightening surveillance does not.
What Hitze checks before your inspector ever arrives

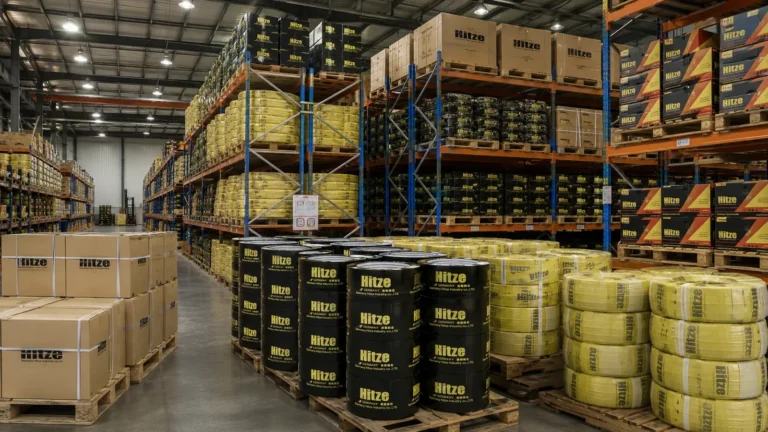
A third-party inspection should be a confirmation, not a discovery. At Hitze’s 120,000 m² production base, the order-level gates an external inspector checks are run internally first, as process: dimensional checks on the extrusion lines against DIN 8077 / EN ISO 15874 dimension tables for PP-R and ASTM F876/F877 where PEX is cited; hydrostatic verification on dedicated pressure-test benches; ultrasonic-monitored butt-welding of the aluminium core on multilayer PEX-AL-PEX lines, because an unbonded core seam is exactly the kind of defect that passes visual inspection and fails in service; and oxygen-barrier heating pipe produced to DIN 4726. Product certification sits above that — SKZ test certificates for PP-R pressure pipe, fittings and PE-Xb heating pipe, DVGW type examination for PP-R drinking-water pipe, WRAS material approval, a BS 6920 potable-water test report from NSF laboratories — with occupational safety management certified to ISO 45001. Since 1974 the operation has grown to 1,000+ employees shipping to 118+ countries, and the practical consequence for a buyer is simple: book any third-party inspector you like, send them this article’s checklist, and they will be measuring a batch that already passed tighter gates.
The same applies at the container door. Coil packing, carton crush planning and stuffing sequence are engineered before ship day — if you want to see what a well-planned box looks like and why it matters to your landed cost, read our guide to container loading for pipe coils and cartons in a 40HQ. A loading check on a Hitze container is welcome; it is also, by design, uneventful.
Worked example: a first container, three checkpoints, one failed lot
Concrete numbers, end to end. An importer places a first private-label order with a new supplier: one 40HQ mixed load — 1,200 coils of 16 mm multilayer pipe, 5,000 brass press fittings, 400 cartons of accessories. Cargo value: call it US$52,000. The QC program: DUPRO at 20% production, PSI at 80% packed, CLC at stuffing — three man-days at roughly US$309 each, about US$927, or 1.8% of cargo value.
The DUPRO passes with one observation: print density on the pipe line is trending light. The factory re-inks the station; 80% of the order is printed correctly because someone stood on the line at the 20% mark. At the PSI, the pipe lots pass cleanly — OD and wall on-table, coils unkink, print survives the rub test. The fitting lot does not: from the 200-piece sample (code letter L for a 5,000-piece lot), 13 pieces fail the Rp thread go/no-go gauge — reject number at AQL 2.5 is 11, so the lot fails. Because the PO anticipated this, the machine is now mechanical: the factory 100%-gauges the fitting lot over four working days, replaces 240 out-of-gauge pieces from new production, and pays for the re-inspection man-day, which passes with 2 majors in 200. The shipment slips one sailing — roughly a week. Compare the alternative: 13 gauge failures in a 200-piece sample implies on the order of 6% of 5,000 fittings — some 300 pieces — distributed blind across your first customers’ installations, each one a weeping joint, a call-back and a dent in a brand-new label. A week’s delay against that is not a cost; it is the single best purchase in the order.
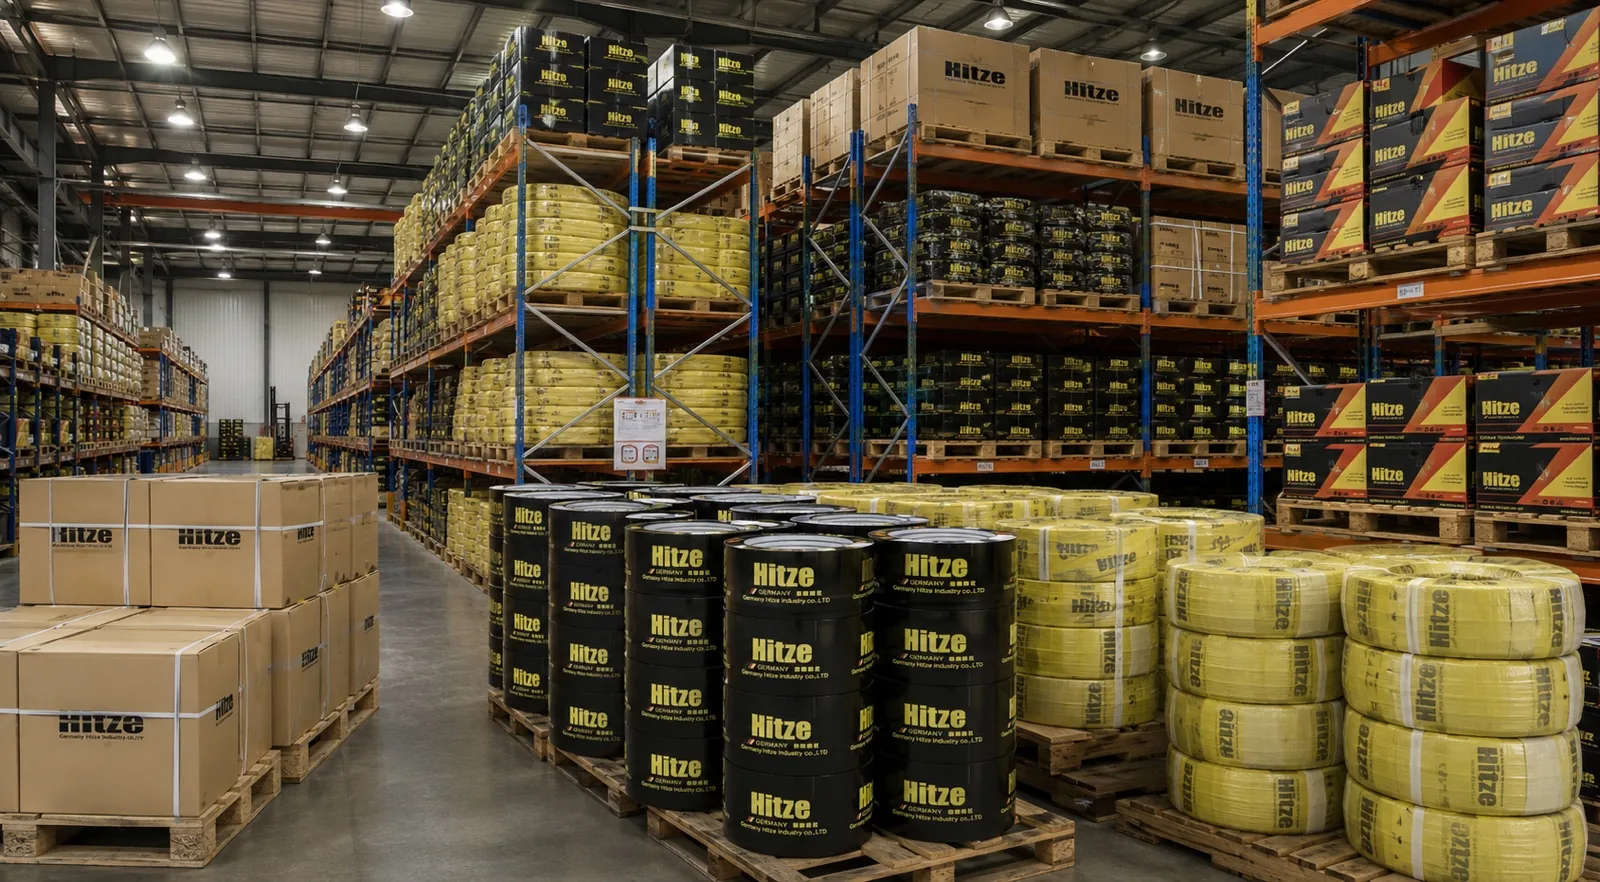
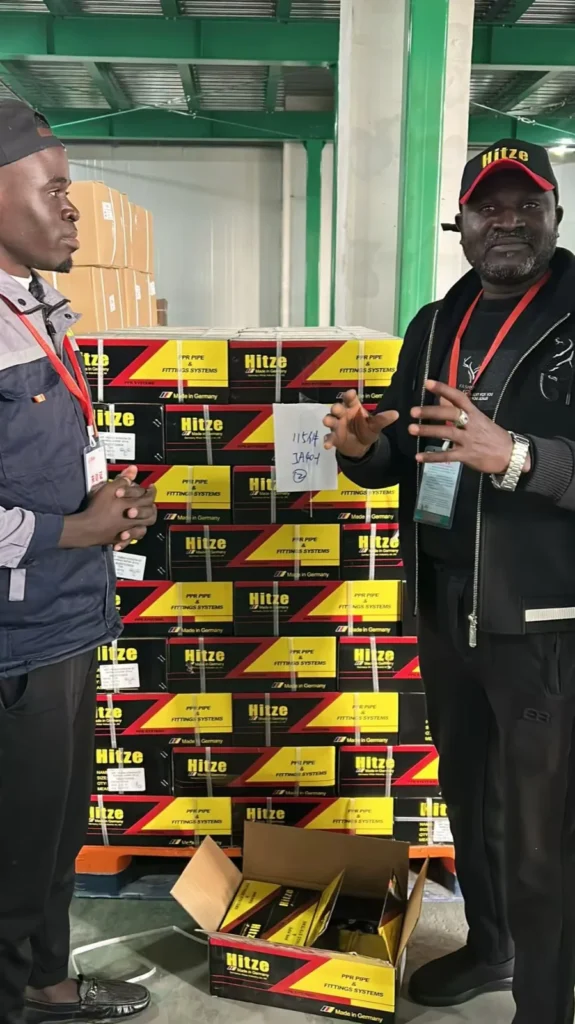
On ship day the CLC inspector photographs the container inside and out, counts cartons against the packing list, watches the coil tiers go in with cartons above rather than below them, and records the seal. Total QC spend including the supplier-paid re-inspection: still under US$1,000 out of the importer’s pocket. That is the whole argument for a pre shipment inspection program in one order.
Who this is for
If you are importing pipe on trust and volume alone, any competent inspection firm plus this article’s checklist will materially de-risk your next order — use them. If you would rather start from a supplier whose internal gates make third-party inspections boring, Hitze supplies wholesale plumbing and heating pipe systems to importers and distributors on a sample-first basis with no minimum order quantity — your approval sample becomes the golden sample before a single production metre runs — and backs the matched pipe-and-fitting system with a 50-year warranty. Send your spec sheet, request samples, and brief your own inspector on the first container; we would suggest nothing less.
FAQ
When should a pre-shipment inspection be booked for a pipe order?
When at least 80% of the order is produced and packed in export cartons — the standard PSI threshold used by major inspection firms. Booked earlier, the sample does not represent the shipment; booked later, a failure has no time to be fixed before the vessel cutoff. Ask the factory for the packing completion date and set the PSI two to three working days before the container is due.
What is the difference between PSI and DUPRO?
Timing and purpose. A DUPRO runs from about 20% of production and exists to correct problems while most of the order is still unmade. A PSI runs at 80%+ complete and exists to gate the shipment: pass and it ships, fail and the PO’s consequence clauses trigger. On first orders, run both; on stable repeat orders, the PSI alone is often enough.
What AQL should I use for plumbing pipe and fittings?
Start from the common default — 0 critical / 2.5 major / 4.0 minor at General Inspection Level II under ISO 2859-1 — but move any defect that compromises a pressurised joint (thin wall, kinked coil, out-of-gauge thread, missing oxygen barrier) into the critical or major class in your PO annex. The AQL is the worst tolerable quality level you are agreeing to accept, so classify accordingly.
How much does a pre-shipment inspection cost?
Third-party firms publish all-inclusive rates from roughly US$309 per man-day for China, and a PSI on a single-container pipe order is typically one man-day. A full program — DUPRO, PSI and container loading check — runs about three man-days, usually under US$1,000 against a five-figure cargo value.
What should happen when a pipe order fails inspection?
Whatever your purchase order already says: shipment and final payment hold until a passed report, 100% sorting or rework with rejects replaced from new production, re-inspection billed to the supplier, and defined escalation on a second failure. Negotiate these clauses before paying the deposit — afterwards you have no leverage.
Does Hitze accept third-party inspections?
Yes — any accredited inspection firm, at any of the three checkpoints. Hitze is a German brand of engineered piping systems, built to German DIN and EN ISO standards with SKZ, DVGW and WRAS certification, and runs dimensional, hydrostatic and weld-integrity gates internally before goods reach the packing floor, so external inspections tend to confirm rather than discover. Certificates and batch documentation are available on request.