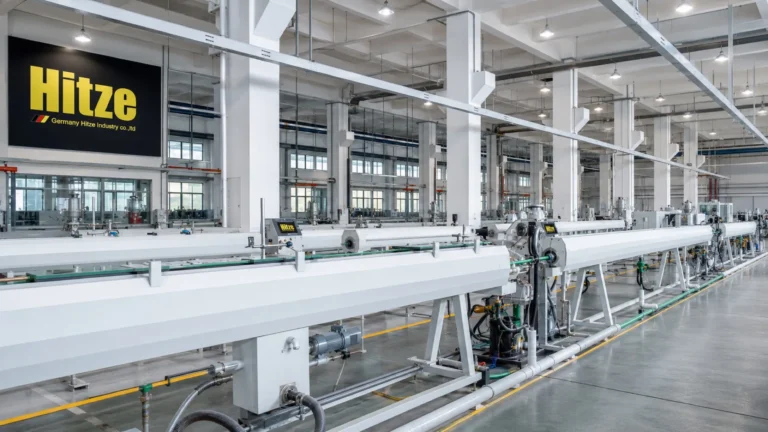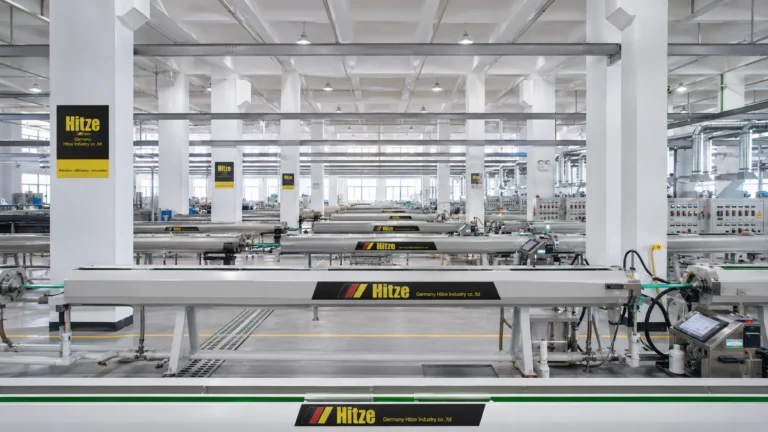
PPR pipe sample testing fails buyers in a specific, predictable way: the sample passes, the container does not match it, and nobody can prove what changed. The reason is rarely fraud. It is that the sample was judged by eye, no measured record was kept, no counter-sample was retained, and the purchase order said “as per approved sample” without defining a single number that a later batch could be measured against.
This is the sequence that closes that gap. It works through what a PP-R sample can and cannot prove, the dimension checks that decide acceptance, the joint tests that matter more than the pipe tests, how to read a certificate’s scope instead of its logo, and the contract wording that ties the approved sample to the goods that arrive. Every threshold quoted here comes from EN ISO 15874 or ISO 11922-1 and is cited so you can check it yourself.
Key Takeaways
- A sample proves dimensions, marking content and build quality. It cannot prove long-term hydrostatic strength, because that rating comes from ISO 9080 extrapolation over test intervals running past 8 760 h — not from anything you can check in a week.
- Wall thickness tolerance in ISO 15874-2 is plus-only. At a 2,0–3,0 mm minimum wall the tolerance is +0,4 mm and 0 mm on the minus side, so a wall reading under the declared minimum is a rejection, not a “close enough”.
- ISO 15874-2 sets no ovality limit for PP-R and expressly permits non-circular cross sections. If you want ovality controlled, you must name an ISO 11922-1 grade in the contract yourself.
- The single best regrind screen is melt flow rate: ISO 15874-2 allows the finished pipe to differ from its own compound batch by 30 % maximum at 230 °C / 2,16 kg.
- Test the fused joint, not just the pipe. ISO 15874-5 thermal cycling runs 5 000 cycles for pipe up to 160 mm, on a rig of at least four connectors with 150 mm of free pipe between joints.
- Retain a sealed counter-sample and record its lot code. Without one, “does not match the approved sample” is an opinion rather than a claim.
- ISO 2859-1 was revised this year. The third edition is dated 2026-01 and adds skip-lot sampling, so an inspection clause citing the 1999 edition now names a superseded document.

On this page
- What a PP-R sample can prove — and the three things it cannot
- Specify the sample pack by test-piece count, not by “send me a piece”
- Measure the sample: the dimension checks that actually decide acceptance
- The ovality gap nobody warns you about
- Three cheap material screens that catch regrind and filler
- Test the joint, not just the pipe
- Read the test report and the certificate scope
- Lock the golden sample before you release the order
- Write the batch-match terms into the order before you pay
- A worked DN25 approval you can copy
- Who this process is for — and who should skip it
What a PP-R sample can prove — and the three things it cannot
Start by drawing the boundary, because most sample disputes come from a buyer believing the sample answered a question it never touched. A physical PP-R sample gives you real evidence on four things: dimensional conformity, marking and traceability content, surface and workmanship quality, and fusion behaviour with the fittings you actually intend to sell alongside it. Those four are worth the whole exercise. You can measure them in an afternoon with a micrometer, a caliper and a fusion iron.
Now the three it cannot. First, long-term strength. The 50-year figure attached to PP-R comes from ISO 9080, which extrapolates long-term hydrostatic strength from stress-rupture data gathered across intervals of 10 h to 100 h, 100 h to 1 000 h, 1 000 h to 8 760 h and above 8 760 h. Nothing you do to a sample in your own office touches that curve.
Second, batch consistency — a sample is one moment of one production run, and the whole point of the rest of this article is that consistency is a contractual and documentary problem, not a testing one. Third, certification status. Holding a pipe in your hand tells you nothing about whether a certificate covering it is in scope or current; that is a document check, covered further down.
There is a practical consequence to that boundary. If a supplier answers a question about hydrostatic evidence by sending you a nicer-looking piece of pipe, they have answered a different question than the one you asked. The correct response to “prove the pressure rating” is a test report against ISO 15874-2 Table 10, which for PP-R requires no failure at 16,0 MPa hoop stress for 1 h at 20 °C, and then a 95 °C series of 4,3 MPa for 22 h, 3,8 MPa for 165 h and 3,5 MPa for 1 000 h — three test pieces at every one of those conditions.
Read those numbers as a shape, not as trivia. The 1 000 h line at 3,5 MPa is the one that separates real PP-R compound from a filled or partly reprocessed one, because a weak compound survives the short 22 h condition and fails somewhere in the following six weeks. That is why a supplier who can show you a 22 h result but goes quiet on the 1 000 h result has told you something important without meaning to.
Specify the sample pack by test-piece count, not by “send me a piece”
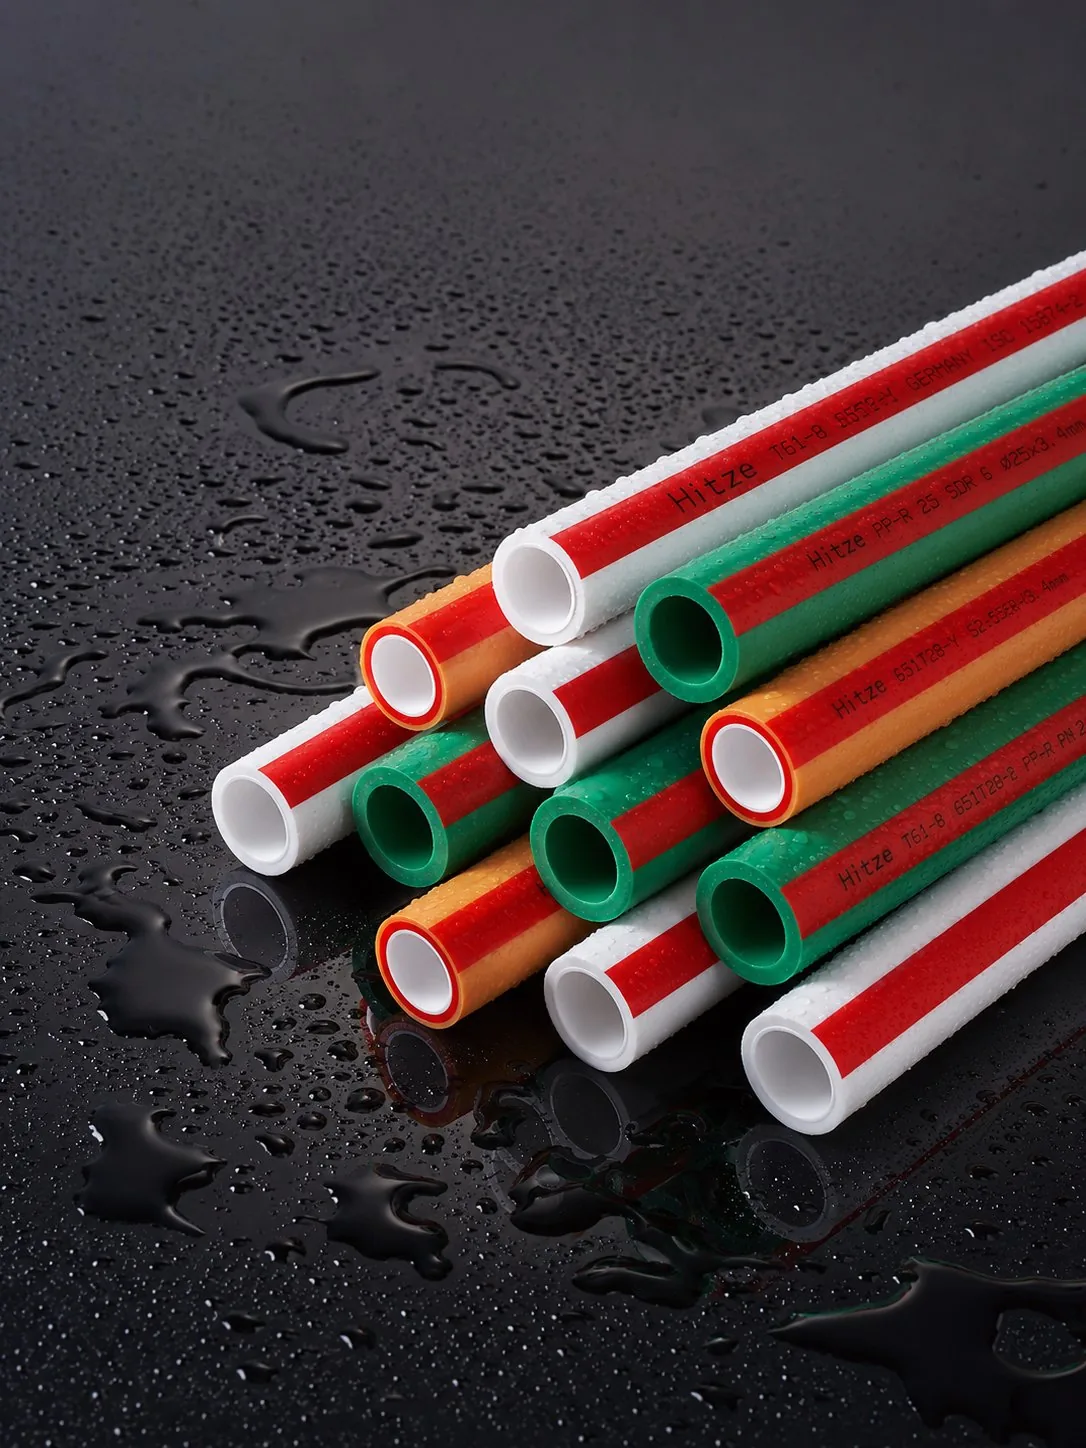
Most sample requests are underspecified, and the buyer discovers it only when a lab asks how many pieces they have. Work backwards from the test-piece counts written into the standards instead. ISO 15874-2 requires three test pieces at each hydrostatic condition and ten for the impact test. ISO 15874-5, as amended in 2018, requires a joint rig of at least four pipe connectors with no less than 150 mm of free pipe between joints. Those numbers tell you the size of the pack you should be asking for, and they give you a reason for the quantity that a supplier cannot argue with.
Ask for lengths rather than offcuts. A 1 m length lets you verify that the marking repeats — ISO 15874-2 requires it not less than once per metre — and a 200 mm stub does not.
Ask for the pipe in every OD you plan to stock, because wall tolerance bands change with wall thickness and a pass at DN20 tells you nothing about DN63 — so pin the size mix down against the supplier’s actual PP-R pipe and fittings range before you name the pieces, rather than after. And ask for fittings from the same shipment, since the joint tests below are meaningless if the socket came from a different mould generation than the one you will be buying.
One thing that costs nothing and reveals a great deal: specify that the sample be cut from stock the factory is currently running, with the lot code recorded on the packing note, rather than from a display shelf. A supplier who cannot connect a sample to a production lot code will not be able to connect your container to one either. That is a process answer, and it arrives before you have spent anything.
What to ask for, and why that quantity
| Item | Ask for | Reason rooted in the standard |
|---|---|---|
| Pipe lengths | 1 m per OD, every OD you will stock | Marking must repeat at least once per metre (Table 12); wall tolerance bands change with wall thickness (Table 9) |
| Fittings | Socket, elbow, tee and one brass-insert transition per OD | ISO 15874-5 tests assemblies; a rig needs a representative set of fittings, minimum 4 connectors |
| Spare pipe for joints | Enough for 150 mm free length between every joint | ISO 15874-5:2013/Amd 1:2018 sets the 150 mm minimum free pipe length |
| Lot identification | Lot code and production date on the packing note | Table 12 requires production period and site code on the pipe for traceability — the note should match it |
| Documents | Compound MFR result for the same batch | Needed as the baseline for the 30 % pipe-vs-compound MFR comparison (Table 11) |
Measure the sample: the dimension checks that actually decide acceptance
Dimensional acceptance for PP-R turns on one asymmetry that catches buyers repeatedly: the tolerances are plus-only. In ISO 15874-2 Table 9 the wall-thickness tolerance is expressed as +x mm over 0 mm. For a minimum wall between 2,0 mm and 3,0 mm the tolerance is +0,4 mm; between 3,0 mm and 4,0 mm it is +0,5 mm; between 1,0 mm and 2,0 mm it is +0,3 mm. There is no minus allowance at any band. A wall that measures below the declared minimum is out of specification, full stop — not “within a couple of hundredths”.
Outside diameter behaves the same way.
In dimension class A, DN20 pipe runs from a mean OD minimum of 20 mm to a maximum of 20,3 mm; DN25 runs 25 to 25,3 mm; DN32 runs 32 to 32,3 mm. Again, plus-only. So the pipe that measures 19,94 mm and “looks like 20” is undersized, and the fitting socket designed around a 20,0–20,3 mm interference will not develop the fusion pressure it was designed for. This is the mechanism behind a great many joints that pass a short pressure test on day one and weep at three months.
Measure wall thickness at several points around and along the pipe, not once.
A single reading cannot distinguish a uniformly thin pipe from an eccentric one, and eccentricity is the more common extrusion defect. Take four readings at 90° intervals at each of two positions on the length, and record the lowest — that is the number that gets compared to the declared minimum. Record all eight anyway, because the spread between them is the piece of evidence that tells you whether the die was centred.
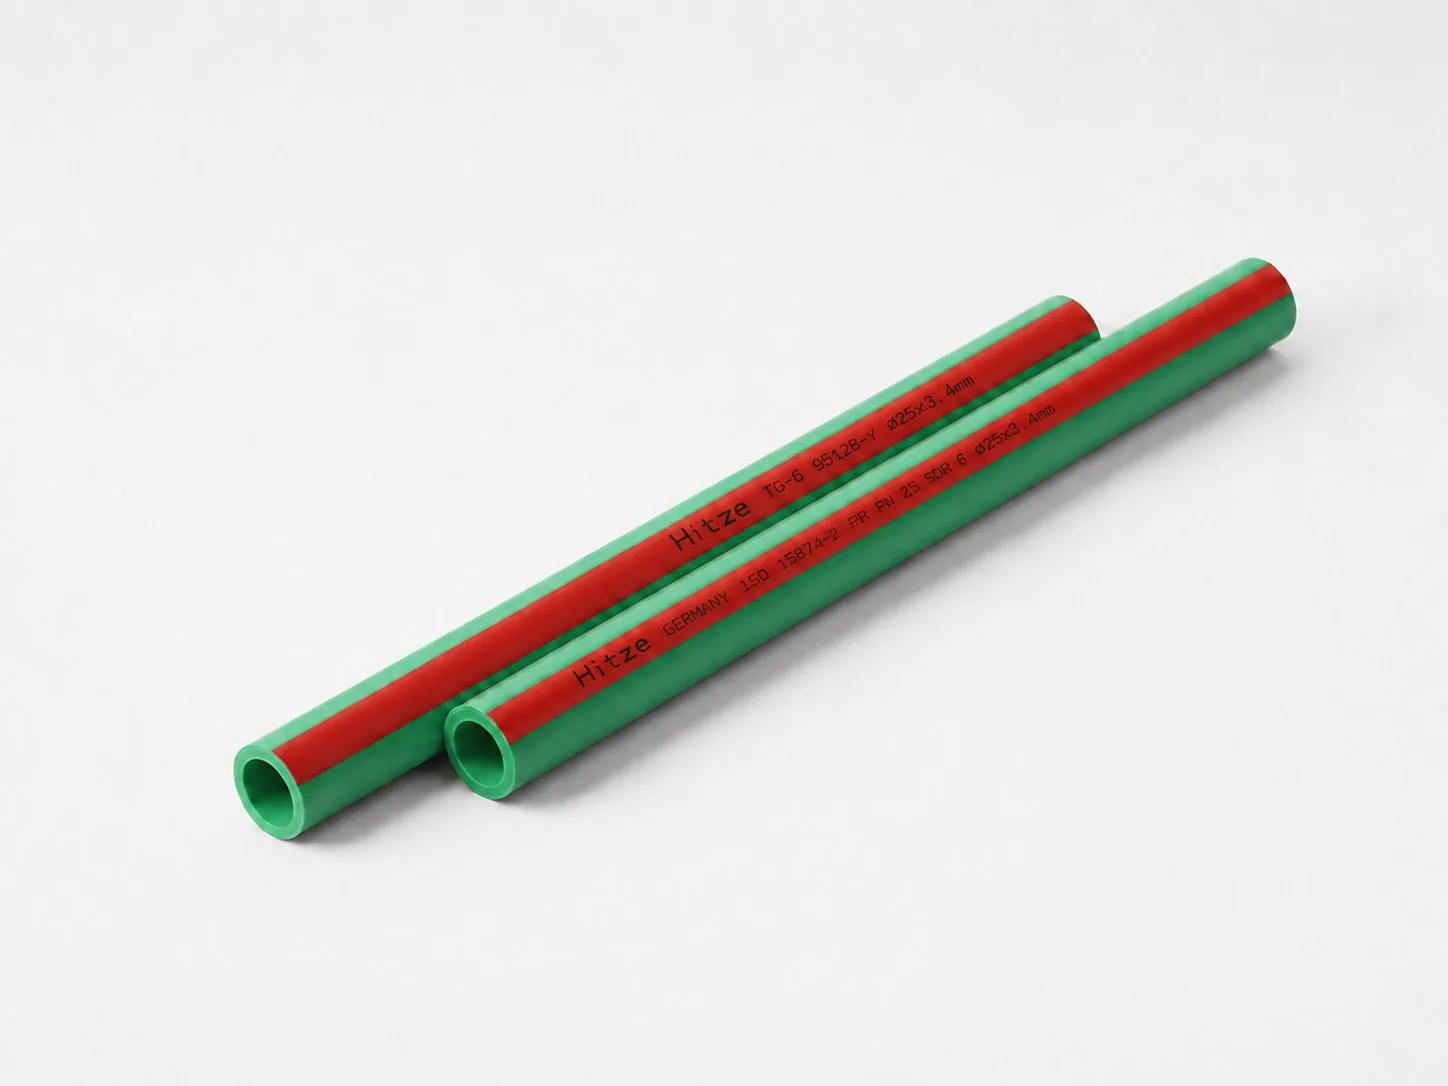
While the caliper is out, read the print line. ISO 15874-2 Table 12 sets a minimum marking content: the standard number, the manufacturer’s name or trade mark, nominal OD and wall (written as, for example, 16 × 2,2), the pipe dimension class, the material, the application class combined with operating pressure such as Class 1/10 bar, opacity where the manufacturer declares it, and — the part buyers skip — traceability details covering the production period in year and month, plus a name or code for the production site where the manufacturer runs more than one.
A pipe carrying a brand and a size but no date and no site code has failed a requirement of the standard it claims to meet. It is also, practically, a pipe you will never trace back to a batch when something goes wrong.
Dimension acceptance limits, dimension class A
| Size | Mean OD min / max | Min wall, S5 | Min wall, S2,5 | Wall tolerance |
|---|---|---|---|---|
| DN20 | 20 / 20,3 mm | 1,9 mm | 3,4 mm | +0,3 mm at 1,9; +0,5 mm at 3,4 |
| DN25 | 25 / 25,3 mm | 2,3 mm | 4,2 mm | +0,4 mm at 2,3; +0,6 mm at 4,2 |
| DN32 | 32 / 32,3 mm | 2,9 mm | 5,4 mm | +0,4 mm at 2,9; +0,7 mm at 5,4 |
Values from ISO 15874-2:2013 Tables 5 and 9. Tolerances are plus-only over a zero minus allowance. Wall thickness for other S series and the full OD 20–110 mm range is set out in the PP-R size, SDR and PN reference.
The ovality gap nobody warns you about
Here is a finding that surprises most buyers, and it is worth checking in the standard yourself rather than taking anyone’s word for it. ISO 15874-2 does not set an out-of-roundness limit for PP-R pipe. Clause 6 regulates mean outside diameter and wall thickness, and clause 6.1 states plainly that pipes with non-circular cross section are permitted if they conform to the requirements of the standard. The only ISO 11922-1 tolerance grade the standard invokes is Grade V, and that applies to wall thickness.
So when a supplier tells you their pipe “meets EN ISO 15874 for ovality”, they are describing a requirement that does not exist. That is not necessarily dishonest — it is usually a salesperson repeating a phrase — but it means an oval pipe can be fully compliant. And ovality matters commercially, because an oval pipe end fights the socket during fusion and an oval coil end is the one that jams a stocking distributor’s cutting jig.
The fix is to name the grade yourself. ISO 11922-1:2018 gives four out-of-roundness grades as formulas on the nominal outside diameter: Grade K is 0,06dn with a 1,0 mm minimum and applies only up to dn 160; Grade L is 0,05dn with a 1,0 mm minimum; Grade M is 0,024dn with a 1,0 mm minimum; and Grade N is (0,008dn + 1) mm for dn up to 75 with a 1,2 mm minimum, 0,02dn from above 75 up to 250, and 0,035dn above 250. All are rounded up to the nearest 0,1 mm.
Work one through so the clause has teeth.
At DN32 under Grade M the calculation is 0,024 × 32 = 0,768 mm, which rounds up to 0,8 mm — but Grade M carries a stated minimum of 1,0 mm, so the governing tolerance at that size is 1,0 mm. Under Grade L at the same size you get 0,05 × 32 = 1,6 mm. Naming M rather than L at DN32 cuts your allowance from 1,6 mm to 1,0 mm. That is the entire negotiation, expressed in one line of a purchase order, and it costs nothing to write down.
One caution before you demand the tightest grade available. ISO 11922-1 notes that the applicable pipe standard specifies the point in time at which out-of-roundness is measured — at extrusion, at the factory gate, or in use. Since ISO 15874-2 specifies no such point for PP-R, your contract has to. Write “measured at the point of dispatch” or you will have a grade with no moment attached to it, which is an argument waiting to happen.
Three cheap material screens that catch regrind and filler
Adulterated PP-R is the failure mode with the longest fuse. Filler or reprocessed material lowers cost, passes a visual check, survives a short pressure test, and shows up as brittleness or creep years later. Three screens in the standard catch it without needing a full laboratory programme, and all three exist as report lines that can be tied to the same production batch you are evaluating.
The most useful is melt flow rate, because it is a comparison rather than an absolute. ISO 15874-2 Table 11 caps the compound at 0,5 g/10 min at 230 °C under a 2,16 kg load, and separately limits the finished pipe to a 30 % maximum difference from the compound of the same batch.
That second limit is the regrind detector: reprocessing shears the polymer chains and pushes MFR up, so a pipe reading far above its own compound has been through a heat history the compound sheet does not account for. For a sense of scale, Borealis quotes a typical MFR of 0,25 g/10min for its RA130E PP-R pipe grade, though the datasheet states the figure is typical and not for specification work. Ask for both numbers — pipe and compound, same batch — and the comparison does the work.
Second, longitudinal reversion, which is the shrink-back test. ISO 15874-2 requires 2 % or less, tested per ISO 2505 Method B with the oven at 135 °C for PP-R, holding 1 h for walls up to 8 mm, 2 h for walls between 8 mm and 16 mm and 4 h above 16 mm, across three test pieces. High reversion means frozen-in extrusion stress, and frozen-in stress is what pulls a fused socket apart over the first heating season. This test also happens to be easy for any third-party lab to run, which makes it a good one to insist on.
Third, impact resistance at 0 °C. For PP-R the standard sets a true impact rate of 10 % or less across ten test pieces to ISO 9854-1 and ISO 9854-2. The 0 °C condition matters more than buyers expect: PP-R stiffens in the cold, and a container that has crossed a winter ocean or sat in an unheated warehouse is being handled at close to the test temperature. A filled compound that passes at room temperature can fail here, which is precisely why the standard picked that temperature.
Material screens and what a failure is telling you
| Screen | Limit for PP-R | Conditions | A failure usually means |
|---|---|---|---|
| MFR, compound | ≤ 0,5 g/10 min | 230 °C, 2,16 kg, 3 pieces | Not a pipe-grade compound |
| MFR, pipe vs compound | 30 % maximum difference | Same batch, 230 °C, 2,16 kg | Regrind or excessive heat history |
| Longitudinal reversion | ≤ 2 % | 135 °C oven, 1–4 h by wall, 3 pieces | Frozen-in extrusion stress; joints pull later |
| Impact resistance | TIR ≤ 10 % | 0 °C, 10 pieces | Filler loading; cold-handling breakage risk |
Test the joint, not just the pipe
PP-R systems do not usually fail in the middle of a pipe length. They fail at sockets, and a socket is where three variables meet: the pipe OD, the fitting bore, and the operator’s heating time. This is why ISO 15874-5 exists as a separate part covering fitness for purpose of the assembled system, and why a sample approval that only measures loose pipe has skipped the part that decides warranty exposure.
The system tests are demanding, and knowing their scale helps you read a report honestly. Under the 2018 amendment to ISO 15874-5, thermal cycling runs 5 000 cycles for pipe up to dn 160 mm and 500 cycles above it, with the low point at 20 °C and the high point set by the design temperature — 90 °C where Tmax is 80 °C, 80 °C where Tmax is 70 °C, and 95 °C where Tmax is 90 °C. Each cycle for the smaller sizes is 15 min hot and 15 min cold.
Pressure cycling is separate: 10 000 cycles for dn up to 160 mm at 23 °C, three test pieces, at (30 ± 5) cycles per minute, with a 10 bar design pressure cycled between an upper limit of 15,0 bar and a lower limit of 0,5 bar.
Run the arithmetic on the thermal test and its purpose becomes obvious. At 30 min per cycle, 5 000 cycles is 2 500 hours of continuous testing — a little over 14 weeks. No supplier is running that inside your sample window, and no buyer should ask them to.
What you are asking for is the existing type-test report, produced once for the product family. Asking for it “for my sample batch” reveals you have misunderstood the test, and a good technical contact will gently correct you. Ask instead for the report on the family, and separately for the routine production checks that confirm the family result still holds.
There is a dating trick hidden in these reports that is worth knowing.
The 2018 amendment replaced three European test-method references with ISO ones: the bending test moved from EN 713 to ISO 3503, the pull-out test from EN 712 to ISO 3501, and the vacuum test from EN 12294 to ISO 13056. A report citing EN 713 or EN 712 is working to the pre-2018 method references. That does not automatically make it invalid, but it dates the document, and if a supplier presents it as current evidence you now have a precise, checkable question to ask.
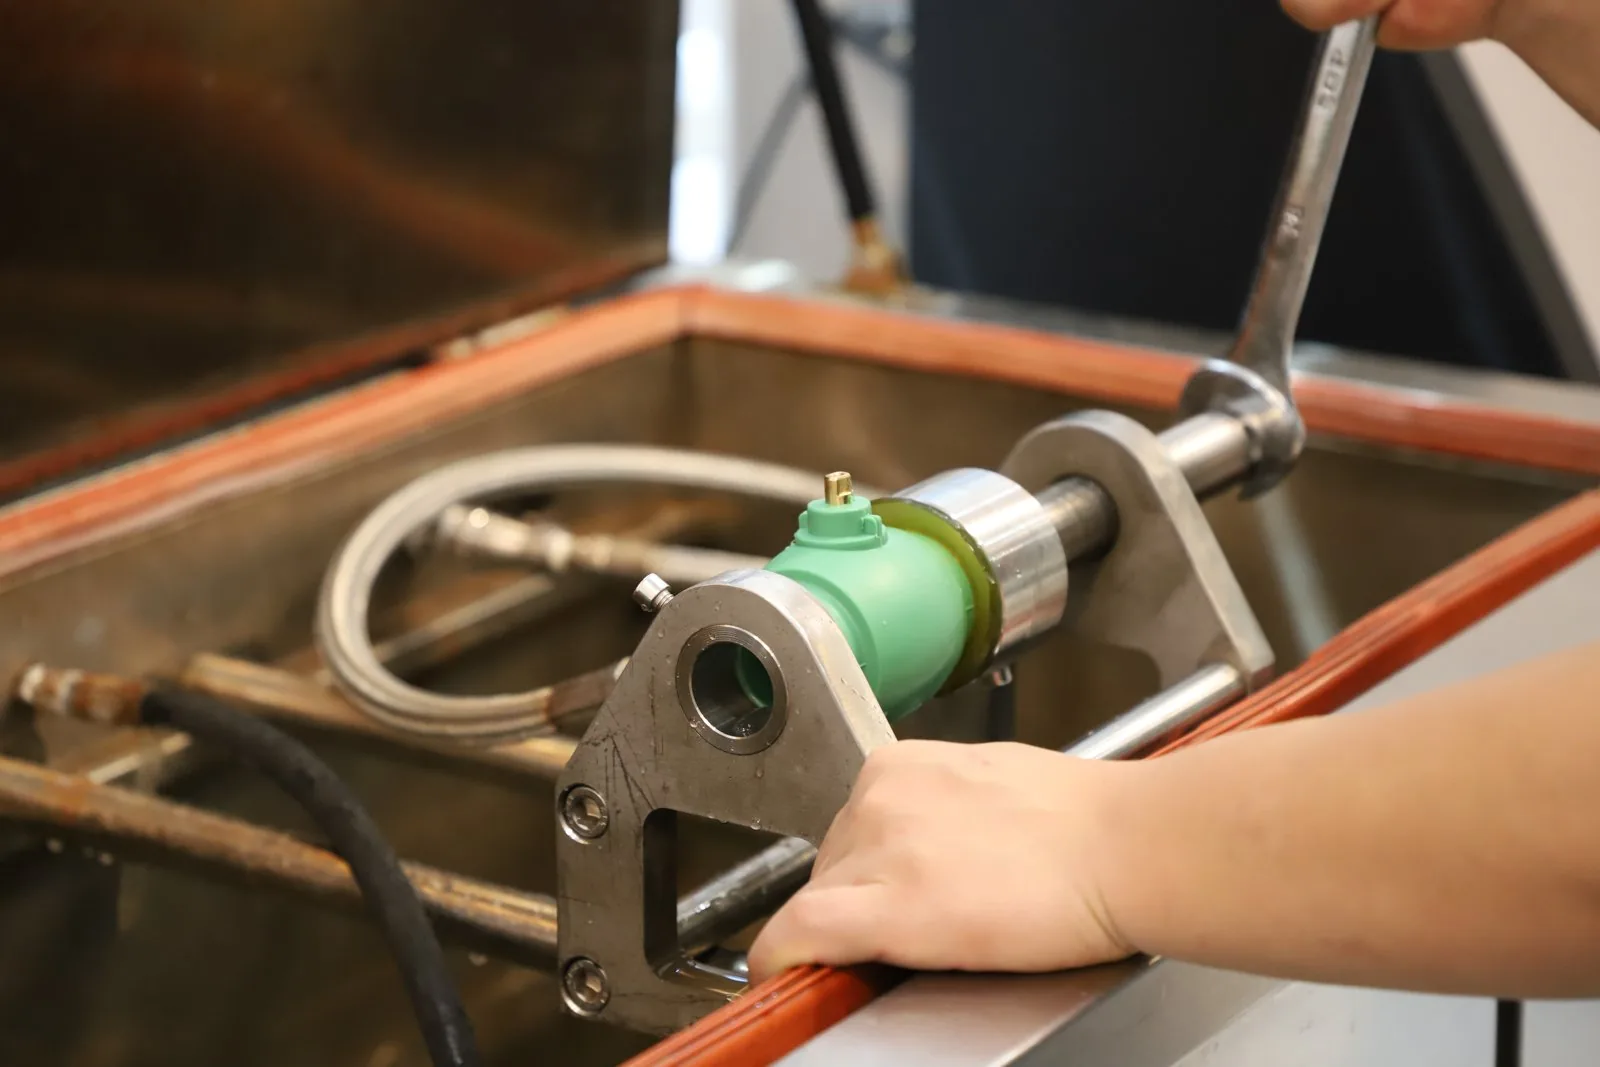
What you can do yourself is fuse joints and destroy them. Make up several joints with the fittings supplied, using the fusion iron and the timings your customers will actually use — this is where the site’s guide to PP-R socket fusion procedure is the reference to follow.
Let them cool fully, then cut them longitudinally through the socket. You are looking for a continuous bonded wall with no visible interface line, no void at the root of the socket, and no carbonised dark material from overheating. A joint that shows a clean parting line where the pipe met the socket is a cold weld, and one cold weld in a small sample set is a process signal, not bad luck.
Read the test report and the certificate scope
Certificates are where sample approval most often turns into theatre. A logo on a page proves that a document exists. It does not prove that the document covers the product in your hand, and scope mismatch — not forgery — is the common problem. Work through four questions in order, and do it before the sample arrives so the answers can shape what you ask for.
First, what product does the certificate name? A certificate for PP-R pressure pipe does not cover fittings, and one covering fittings does not cover a brass-insert transition piece. Second, what size range is listed? Approvals are frequently granted over a stated OD range, and the DN90 you want may sit outside a range that stops at DN63.
Third, which standard and which edition is named, and does that edition still match what you are buying against? Fourth — the one buyers forget — is the certificate current, and where is the issuing body’s own register so you can check without asking the supplier? The site’s walkthrough on verifying a pipe certification against the issuing body covers the register lookups for the main schemes.
Be realistic about what a certificate can tell you regarding potable-water suitability, since requirements vary by market and by the importer’s role. A WRAS material approval, a DVGW type examination and an NSF listing answer different questions in different jurisdictions, and holding one does not imply the others. Where your market has a specific requirement, confirm it against the relevant authority or your compliance adviser rather than relying on a supplier’s summary — this is the area where a confident-sounding answer costs the most if it turns out to be wrong at the border.
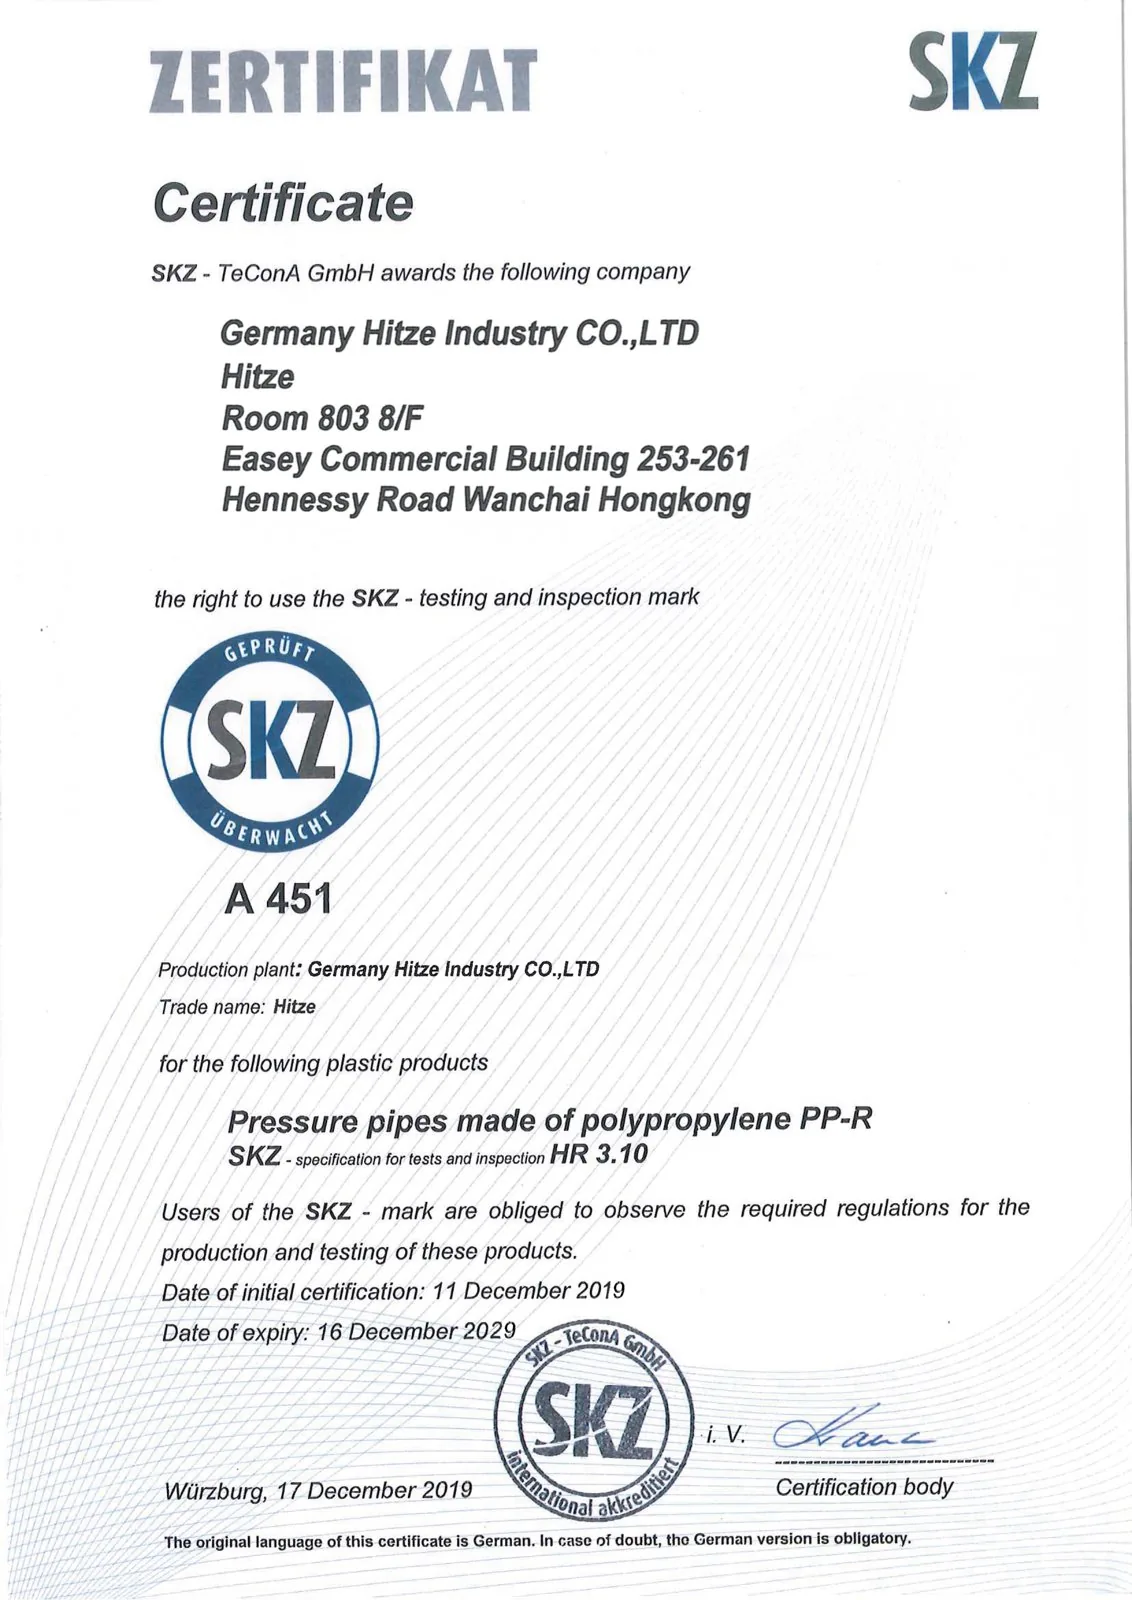
A note on how Hitze handles this, because it is a fair question to ask of any supplier you are sampling. The credentials held across the applicable ranges include SKZ testing in Germany on PP-R pressure pipe, PP-R fittings and PE-Xb heating pipe; DVGW type examination for PP-R drinking-water pipe; WRAS material approval for potable contact in the UK; an NSF laboratory BS 6920 report covering hot contact at 65 °C or below and cold drinking-water contact; and ISO 45001 for occupational health and safety management at the plant.
What we check before a sample leaves — and where we stop
Rather than list a QC sequence every compliant extruder also runs, here are three things about Hitze you can check from outside, and what each is worth to a sample approval.
First, a name you can look up. The legal entity is GERMANY Hitze INDUSTRY CO., LTD., and the German trademark is registered at the DPMA in Munich under Reg. No. 30 2020 005 484.
That makes “German brand” checkable rather than decorative: search it in the DPMA register yourself. It does not mean the pipe is made in Germany, and nobody here will claim it does.
Second, the warranty term — the only number here with money behind it. A matched Hitze pipe-and-fitting system carries a 50-year warranty on the joint — not on the pipe alone. Measure that against how the market’s biggest names word theirs: Uponor backs “a 25-year transferable limited warranty backing the system of PEX-a pipe, ProPEX rings, and ProPEX fittings”, and Viega covers its PureFlow PEX tubing for 25 years only when it is run with Viega press fittings and press sleeves “installed as a system”.
The doubled term matters at sample stage for one reason: it is why your sample pack should be pipe and fittings from the same production base. A warranty that reaches the joint is void the moment you mix brands at the socket.
Third, a certification with an unusually narrow scope: SAI Global StandardsMark to AS 4176.8 for multilayer pipe, alongside SKZ testing at the Süddeutsches Kunststoff-Zentrum for PP-R and PE-Xb, DVGW type examination for PP-R drinking-water pipe, WRAS material approval for the UK, an NSF laboratory BS 6920 report for hot contact at 65 °C or below, and ISO 45001 at the plant.
AS 4176.8 is the one to notice: an Australian multilayer scheme most European-facing PP-R suppliers do not carry. If your market is AU/NZ, that is the difference between a sample you can list and one you cannot.
Now where it stops, because that matters more to you than the list above. In-house benches are not an accredited third-party laboratory, and the 8 760 h thermal-stability test and the ISO 9080 extrapolation behind any 50-year design figure are not run per order by anyone — they are type tests held as existing reports. Read the warranty term and the design-life calculation as two separate things, because they are: one is a commercial promise, the other is a materials curve.
Two figures this article deliberately does not print: sample lead time and the private-label print minimum. No honest number exists for either outside a named size mix and market. If any supplier, this one included, gives you a firm sample timeline before seeing your size mix, treat it as a sales figure rather than a schedule. Ordering itself has no minimum order quantity — the one commercial term that can be stated flatly.
Certificate numbers exist on the physical documents but are issued against a specific enquiry rather than published, and the reason is scope: a number without a covered-model list is unverifiable. Name your market and size range on the enquiry, then ask for the documents whose scope matches. If any supplier — including this one — offers a certificate number without first asking what you are buying, treat the number as unverified until you have matched it to a scope.
Lock the golden sample before you release the order
Everything above produces evidence. This step turns evidence into something enforceable, and it is the step that gets skipped. Locking the golden sample means fixing one physical reference and one written record at the same moment, so that “matches the approved sample” has a definition instead of a memory.
Do it in four moves. Seal two identical reference sets, one held by you and one by the factory, each labelled with the same reference number, the date, and the production lot code the sample came from.
Record the measured values you took — not “passed”, but the actual OD, wall and marking content, because a later dispute is settled by comparing numbers, not adjectives. Photograph the print line at a legible resolution, since marking content is the item most likely to drift quietly between runs. Then have both parties sign a one-page approval that names the reference number and lists the measured values as the accepted standard.
Two practical warnings. A sealed sample locked in a cupboard and never opened is close to useless — the reference set should be the thing your inspector physically compares goods against at each shipment, so keep it accessible and keep the seal integrity documented rather than sacred.
And set the retention period explicitly in the agreement. There is no plastics-piping standard that sets a retention period for a commercial counter-sample, so if you do not write a period down, no period exists. Buyers commonly tie it to the reorder cycle plus one cycle, which is a reasoning you can defend, rather than to a number borrowed from another industry’s rules.
Freeze the size mix at this point too, not just the product. Approving DN20 and DN25 and then reordering DN63 against the same approval extends the reference beyond what was ever measured. If the range you intend to stock spans OD 20 to 110 mm, the approval either covers every OD in it or names the ones it covers — and the ones it does not.
Write the batch-match terms into the order before you pay
“As per approved sample” is the weakest clause in pipe purchasing, because it names no measurable quantity and no consequence. Replace it with terms a third party could adjudicate. Five clauses do almost all the work, and none of them require legal drafting — they require you to have done the measuring above.
Clause one: name the acceptance values, not the sample. Write the declared minimum wall per OD, the mean OD range, and the ovality grade from ISO 11922-1 with the measurement point, since ISO 15874-2 will not supply that last one for you. Clause two: require lot traceability on the documents — the lot codes shipped must be listed on the packing list and must correspond to the marking on the pipe, which the standard already requires to carry the production period and site code. Without that correspondence you cannot isolate a bad run; with it, a claim covers one lot instead of a container.
Clause three: name the inspection standard and its edition.
If your contract says ISO 2859-1, say which edition, because the third edition is dated 2026-01 and cancels and replaces the 1999 second edition, incorporating its 2011 amendment and 2001 corrigendum — the main addition being a procedure for switching from normal or reduced inspection to skip-lot sampling. A clause citing “ISO 2859-1:1999” now names a superseded document, and an inspection company will follow what you wrote. Set the inspection level too: the standard’s own rule is that level II applies unless otherwise specified, and that the level is specified by the responsible authority — which in your commercial relationship is you, not the factory.
Clause four: state what happens on a mismatch, in advance.
A rejection right with no remedy attached leads to a negotiation you conduct from a weak position with goods already at your port. Decide beforehand whether a mismatch triggers rework, replacement, a price adjustment, or a hold on the balance payment, and write it. Clause five: tie payment to an inspection event rather than to a date, so the leverage exists at the moment you need it. The site’s guide to pre-shipment inspection for pipe orders covers how the PSI, DUPRO and loading checks sequence against those payment points.
One thing worth resisting: the temptation to specify a tolerance tighter than the standard because tighter feels safer. Demanding a wall thickness band the extrusion line cannot hold reliably does not get you better pipe. It gets you a supplier who quietly ships to their normal capability and hopes, which is worse than a realistic tolerance you actually enforce. Specify what you will genuinely check and reject on, then check and reject on it.
A worked DN25 approval you can copy
Take a distributor qualifying a PP-R range for hot and cold water, starting with a single OD — DN25 in S2,5 — with the intention of extending to the rest of the range on the same approval framework. Here is the whole sequence with the numbers filled in, so you can lift it and change the sizes.
The request goes out for 1 m lengths in DN25, plus sockets, elbows, tees and one brass-insert transition, plus enough spare pipe to build a joint set with 150 mm free between joints. The packing note must carry the lot code. Alongside it, the document request asks for the ISO 15874-2 Table 10 hydrostatic results for PP-R, the compound MFR for the batch the sample came from, and the ISO 15874-5 system test report for the product family with the test-method references visible.
On arrival, the measurement is straightforward. Mean OD must fall between 25 mm and 25,3 mm. Wall thickness for DN25 in S2,5 has a declared minimum of 4,2 mm, and since that sits in the 4,0–5,0 mm band of Table 9 the tolerance is +0,6 mm — so the acceptance window is 4,2 mm to 4,8 mm, with nothing below 4,2 mm.
Eight wall readings get recorded, and the lowest is the one compared. The print line is checked for the standard number, the manufacturer mark, “25 × 4,2”, the dimension class, “PP-R”, the application class with its operating pressure, and the production period plus site code.
Then the ovality clause, since the standard supplies none. Grade M at DN25 calculates as 0,024 × 25 = 0,6 mm, which is under the 1,0 mm floor, so the governing tolerance is 1,0 mm — and the contract line reads “out-of-roundness to ISO 11922-1 Grade M, measured at dispatch”. Six joints get fused with the supplied fittings and cut open; the acceptance is a continuous bonded wall with no interface line, no root void and no carbonised material, on all six.
Approval then freezes: two sealed sets labelled with a reference number, the date and the lot code; the recorded measurements attached; the print line photographed; both parties signed. The purchase order carries the acceptance values, the ovality grade with its measurement point, the lot-code-on-packing-list requirement, ISO 2859-1:2026 at general inspection level II, the mismatch remedy, and the balance payment tied to the inspection event. Total elapsed effort on the buyer’s side is an afternoon of measuring and an hour of drafting — against a container that would otherwise arrive with nothing to compare it to.
Who this process is for — and who should skip it
This is a full qualification process and it is not free. Running all of it makes sense when the money or the exposure justifies the afternoon, and it is honest to say when it does not.
| Run the full process if you are | Scale it down if you are |
|---|---|
| An importer or distributor placing a first container with a new factory | Buying a trial pallet you can afford to write off |
| Putting your own brand on the pipe, where the warranty claim lands on you | Reordering an unchanged item against an approval already frozen and retained |
| Supplying a market where potable-water compliance is checked at import | Buying through a stockist who already holds the approval and the liability |
| Switching resin grade, factory or construction on an existing range | Sampling for appearance only, such as a colour or print trial |
If you land in the right-hand column, one thing is still worth doing: retain a sealed reference piece with its lot code. It costs nothing, it takes five minutes, and it is the single item whose absence turns a future quality conversation into an argument about what the pipe used to look like.
And if you are extending an existing approval rather than starting one, the question to ask is narrow: what changed? A new OD, a new construction such as moving from ceramic-core to fibre-glass-reinforced, a new plant, or a new compound supplier each reopens the parts of the process that touch the change. Nothing else needs redoing.
Conclusion
The gap between an approved sample and a matching container is closed by records, not by testing harder. Measure against the plus-only tolerances in ISO 15874-2, screen the material with the MFR comparison the standard already gives you, cut open your own fused joints, name an ISO 11922-1 ovality grade the pipe standard does not supply, and retain a sealed counter-sample with its lot code and its measured values written down. Then put those numbers in the purchase order with a current inspection standard and a stated remedy.
If you are qualifying a PP-R range for import or private label and want the sample pack scoped against the sizes and constructions you actually intend to stock, name your market, your OD range and your target service conditions when you enquire, and ask for the certificate scope that matches them.
Frequently Asked Questions
How long does PPR pipe sample testing take?
Your own dimensional, marking and cut-joint checks take an afternoon. Laboratory work is longer: the ISO 15874-2 hydrostatic series includes a 1 000 h condition. Those are type tests already on file for the product family, not tests on your piece.
Can I test PPR pipe pressure rating myself?
Not meaningfully. The rating derives from ISO 9080 extrapolation across intervals extending beyond 8 760 h. A short in-house pressure test confirms a joint does not leak today; it says nothing about the 50-year design basis, which only accredited long-term testing establishes.
What is the difference between a golden sample and first article inspection?
A golden sample is the agreed physical reference approved before mass production, held by both parties. First article inspection verifies units from the actual production run conform. The sample sets the standard; the first article proves the process meets it.
Does ISO 15874 set an ovality limit for PP-R pipe?
No. ISO 15874-2 regulates mean outside diameter and wall thickness, and expressly permits non-circular cross sections. To control ovality, specify a grade from ISO 11922-1 — K, L, M or N — in your contract, plus where it is measured.
How do I detect recycled material in a PP-R sample?
Compare melt flow rate of the finished pipe against the compound from the same batch. ISO 15874-2 allows a 30 % maximum difference at 230 °C and 2,16 kg. Reprocessing raises MFR, so a large gap points to regrind.
Which ISO 2859-1 edition should my inspection clause name?
The current one. ISO 2859-1:2026, the third edition dated 2026-01, cancels and replaces the 1999 second edition and adds skip-lot sampling. Name the edition and the inspection level explicitly, since the standard says level II applies unless you specify otherwise.
Should the sample and the production order come from the same factory line?
Ideally yes, and ISO 15874-2 lets you check. Where a manufacturer produces at more than one site, the marking must carry a name or code for that site. Compare the code on the sample against delivered goods.
Written by the Hitze technical team. GERMANY Hitze INDUSTRY CO., LTD. was founded in 1974 and operates a 120,000 m² production base with 1,000+ employees, exporting to 118+ countries. Credentials held across the applicable ranges include SKZ testing on PP-R pressure pipe and fittings, DVGW type examination for PP-R drinking-water pipe, WRAS material approval and an NSF laboratory BS 6920 report. Standards figures in this article are cited to EN ISO 15874, ISO 11922-1 and ISO 2859-1 so they can be checked independently.