When a domestic-water riser and a floor plan disagree, identify the exact conflict and obtain the project’s documented clarification before committing the affected pipework. A riser explains system connections across floors; a plan locates work on a floor. Neither drawing type automatically resolves every discrepancy. A missing branch, conflicting size and unidentified riser require different answers.
This guide helps a plumbing contractor or buyer turn a drawing discrepancy into a precise review record. It does not establish a universal contract-document priority, redesign the system or certify a PP-R substitution. Its useful output is a question tied to the actual sheets, system and procurement consequence.
Key Takeaways
- Check the drawing issue and applicable clarifications before comparing symbols.
- Identify the same system, riser tag, floor and connection on both sheets.
- Distinguish a size conflict from a connection omitted in one view.
- A designer’s answer for another project does not determine your pipe size.
- Keep unresolved portions out of a firm material release.
- After clarification, update the affected schedule, takeoff and ordering specification.
Watch: Reading Plumbing Drawings — Plan & Spec
Neutral drawing-reading context. Apply the actual project’s legend and clarification procedure.
Two views can describe one system without repeating every line
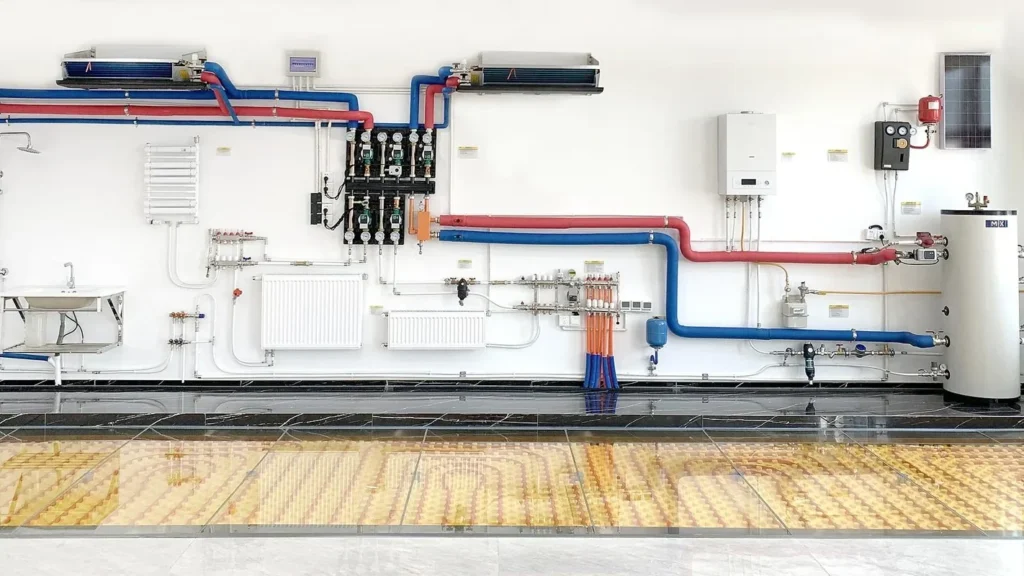
A domestic-water riser provides a schematic account of the building’s water distribution: origins, branches, vertical connections and the related system labels. A floor plan provides the horizontal location and coordination of work. A line absent from one view may be a drawing omission, a reference to another sheet or a genuinely unresolved scope item. The omission alone does not establish which explanation is correct.
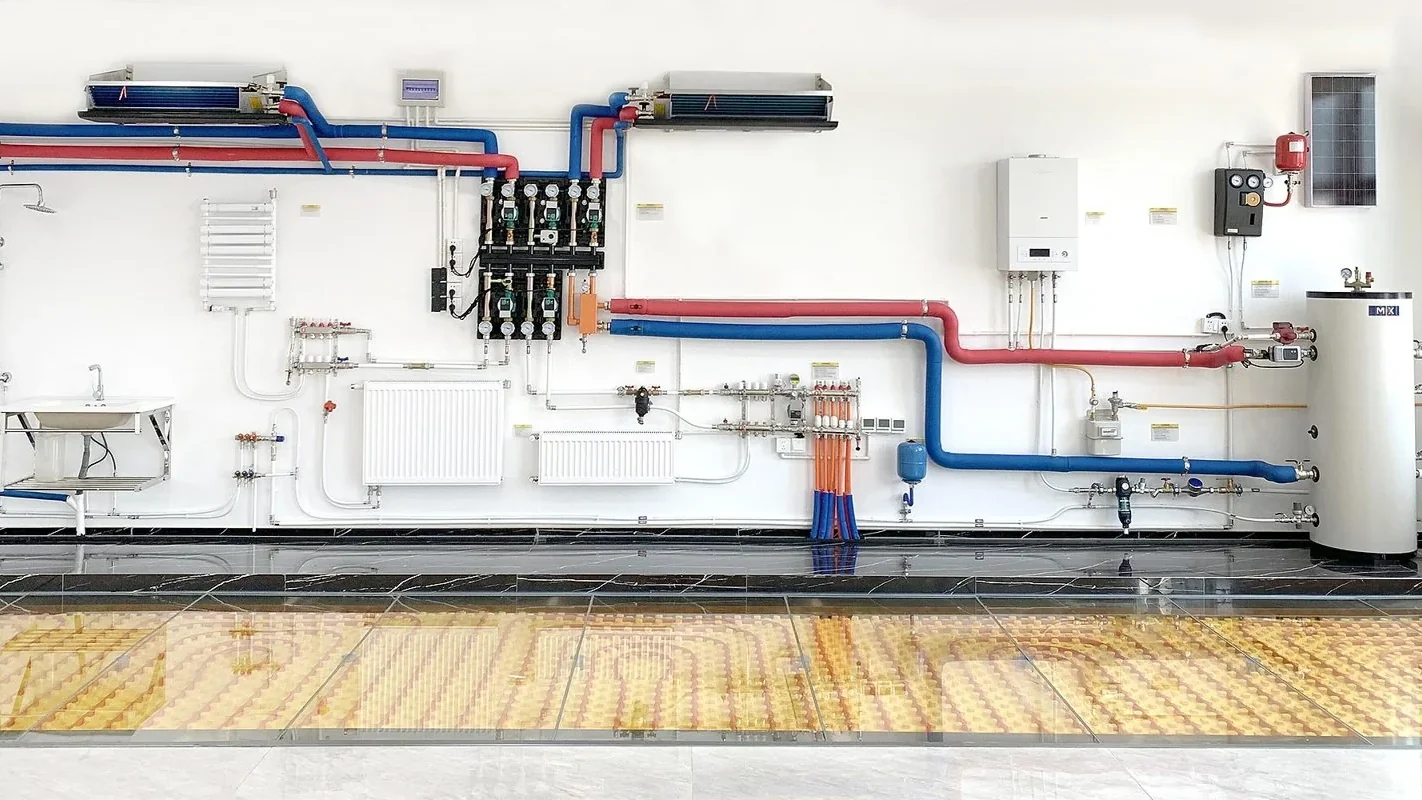
Budlong’s engineering guide to riser diagrams distinguishes the schematic system arrangement from actual floor routing. That distinction is useful for recognizing why a straight line on the riser cannot provide the installed length of every branch. It does not authorize ignoring contradictory annotations on a plan.
Start the review record with the system: domestic cold water, domestic hot water or hot-water return. Then record the riser identifier and floor or grid location. A label that looks similar on two sheets is not enough if it describes a different service. Read the project’s legend and references rather than assuming a line style carries the same meaning everywhere.
Real bidder questions show three different conflicts
The University of California, Merced’s Science and Engineering Building 2 Addendum No. 4, December 12, 2011, records actual pre-bid questions. They are historical examples of drawing coordination, not current design rules or a Hitze project.
In question 124, a domestic hot-water riser size disagreed with the corresponding floor-plan tag. The response selected a project-specific size. In question 127, bidders could not find basement distribution corresponding to the riser’s fixture connections; the response identified the intended basement mains and sheet reference. Question 128 concerned return piping shown at sinks on the riser but absent from several plans; the answer confirmed that return arrangement for the project.
The lesson is the difference between the questions. One needed a size decision, one needed a connection reference and one needed confirmation of return scope. Treating all three as “which drawing wins?” would conceal the information the bidder actually needed.
| Observed difference | Question to resolve | Ordering consequence |
|---|---|---|
| Different sizes for the same tagged segment | Which size and sizing basis are intended? | Pipe and transition selection remain unresolved |
| Connection on riser, no route on plan | Where and how does the connection reach its source? | Routing-dependent quantities remain unresolved |
| Return on riser, absent on plans | Is the return included, and what is its coordinated route? | Return-pipe scope cannot be silently deleted |
| Plan tag with no identifiable riser | Which system and continuation does the tag reference? | Do not merge it into a similar-looking system |
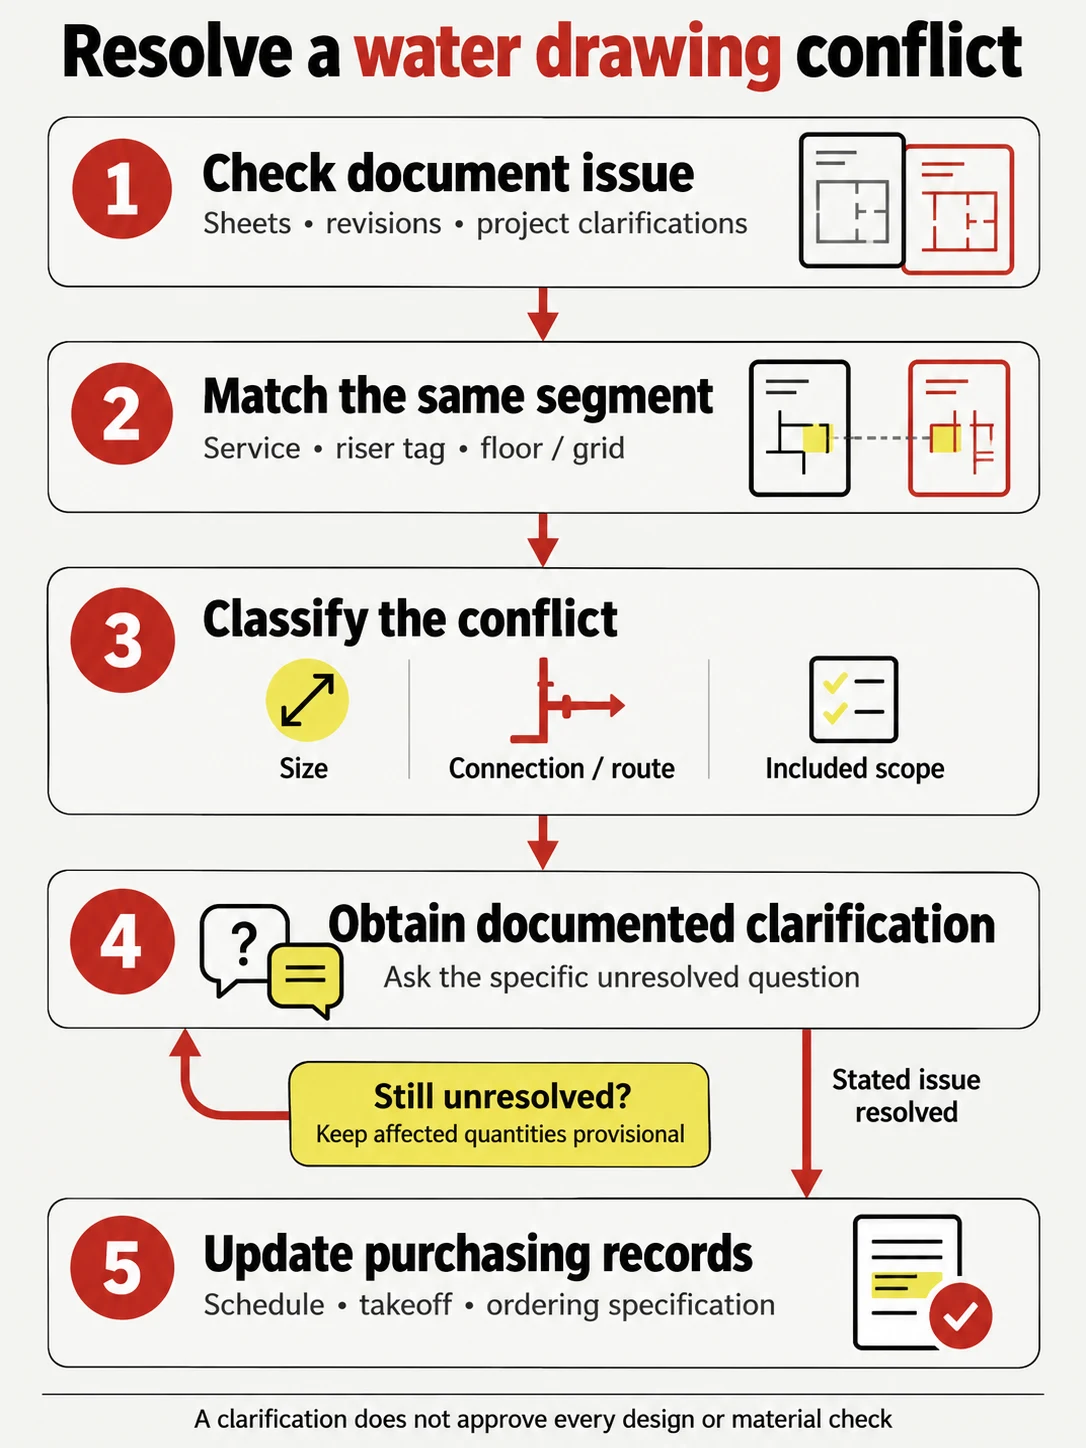
- Check document issue and applicable clarifications.
- Match the same service, riser tag, floor and grid.
- Classify the conflict as size, connection or route, or included scope.
- Obtain a documented answer to the specific uncertainty; retain unresolved affected quantities as provisional.
- Transfer the resolved requirement into the schedule, takeoff and ordering specification.
Write a review record that can receive a usable answer
Capture both sheet numbers and issue references, the same riser tag or grid location, and the conflicting information. Attach the relevant marked excerpts. Describe the specific uncertainty: size, route, source, continuation or included scope. Then state what the answer must resolve for the affected work.

Illustrative review entry: “The hot-water return is drawn to the stacked sinks on the riser, but the floor plans do not identify the corresponding run. Please confirm whether that return is included and identify its route and connection reference.” This is a proposed question format, not a quotation from a live Hitze contract.
Compare that with “please confirm the plumbing drawing.” The broad question can receive a broad answer while leaving the route and scope uncertain. The more useful entry names the particular return and identifies why the material takeoff is not yet settled.
Keep proposed assumptions distinct from approved information. A contractor may propose a coordinated route for review, but a proposal is not the designer’s acceptance. Follow the project’s own clarification and document-control procedure. This article does not decide the legal priority of drawings, specifications or addenda on an unfamiliar contract.
| Record field | What to enter | Completion test |
|---|---|---|
| Document identity | Sheet, issue and relevant clarification reference | The answer can be traced to the version being priced |
| System and location | Water service, riser tag, level and grid | Both views refer to the same segment |
| Conflict | Exactly what differs or is absent | The reviewer can identify one decision to resolve |
| Required resolution | Confirmed size, scope or connection/routing reference | The answer supports the affected schedule or takeoff |
A clarification closes the stated issue, not every design check
Suppose the return connection is confirmed, but no coordinated floor route has yet been provided. The scope question is resolved; the installed length is not. Retain the route-dependent quantity as provisional rather than presenting a complete takeoff. Conversely, a documented route does not resolve a conflicting size annotation unless the response addresses that conflict too.

Once the missing information is supplied, transfer the resolved requirement into the affected pipe schedule and takeoff. For a PP-R proposal, preserve the actual pipe dimensional designation, wall or series, service conditions and connection requirements. A general drawing line labelled “water” cannot establish which PP-R product is an approved substitute.
For a current jurisdictional example, Portland’s commercial plumbing page asks for hot- and cold-water risers in buildings three stories or more, including size, material, available pressure, height and required pressure for specific installations. That is Portland’s published requirement, not a universal threshold. It shows why completing connections alone does not complete the review inputs. Confirm the actual authority’s requirements for the project.
Review PP-R pipe and fitting options against the resolved schedule. To check availability, send Hitze the project country, material schedule, dimensions and service requirements. Include the relevant clarification reference. No particular model, local approval, stock quantity or delivery commitment is confirmed by this drawing review.
Conclusion
A useful drawing-conflict review produces a traceable answer to a specific uncertainty. Match the system and location, classify the discrepancy, and obtain the confirmed size, scope or route needed for the affected work. Carry the answer into purchasing documents while keeping any remaining design or routing uncertainty visible.
Frequently Asked Questions
Does the riser always take precedence over the plan?
This guide establishes no universal document priority. Use the project’s contract and clarification process to resolve the actual discrepancy.
Can I measure pipe lengths from the riser schematic?
A schematic connection does not establish the coordinated horizontal route. Use the relevant routing information and retain unresolved lengths as provisional.
Does a clarified size approve PP-R material?
No. Material approval, dimensional specification and application suitability remain separate requirements. A size decision alone does not confirm a substitution.