Key takeaways
- Pipe sample testing is not a lab exercise — 80 percent of it is a digital caliper, a gram scale and a sharp knife. You can run every dimensional, weight and layer check in this guide on your own desk in under an hour.
- Measure against the published tolerance windows, not against “looks right”: ASTM F876 holds 1/2″ PEX to an OD of 0.625 ± 0.004 in and a wall of 0.070 +0.010/−0 in; DIN 8077 holds 20 mm SDR 6 PP-R to +0.3/−0 mm on OD and 3.4 +0.5/−0 mm on wall.
- Weight per meter is the cheapest fraud detector in the trade: a 1/2″ SDR-9 PEX sample should weigh about 80 g per meter (5.35 lb per 100 ft). A sample more than a few percent under datasheet is telling you where the “great price” came from.
- For multilayer pipe, the cut-and-peel check matters more than any brochure: the adhesive must fail cohesively (residue left on the aluminium), the aluminium core must be butt-welded, not overlapped, and formal adhesion is tested per ISO 17454.
- A sample only protects you if it is tied to production: record the print-line lot code, retain a sealed counter-sample signed by both sides, and write an AQL 2.5 pre-shipment inspection against that retained sample into the purchase order.
- Hitze runs a no-MOQ, sample-first program on SKZ- and DVGW-tested product lines — this guide is how we expect serious buyers to treat our own samples.
The fear every first-time pipe importer carries is specific and rational: the sample was perfect, the container is not. Sourcing circles call it the golden-sample problem, and it is not a myth. A supplier who wants the order badly enough can run one short batch on its best line — virgin resin, fresh die, QC manager standing over the extruder — then quote a price that only works with recycled filler and a wall shaved 0.2 mm thin. By the time the difference surfaces, your money has been on the water for weeks and the pipe is on your dock in 5,000-meter quantities.
The defense is not more trust. It is a sample evaluation protocol that does two things: verifies the sample itself against the actual standards — DIN 8077 for PP-R dimensions, ASTM F876 for PEX, ISO 17454 for multilayer adhesion — and then chains the sample to the production lot contractually, so the factory cannot ship you something else. This guide walks through both halves, with the real tolerance numbers, in the order a working importer should run them.
Why samples lie — and what a sample can actually prove
Start with a hard truth: a sample proves a factory is capable of making good pipe — not that it will make good pipe for you at container scale. The evaluation below answers the first question with instruments; the section on lot matching answers the second with paperwork.
The first insider check happens before you touch a caliper: look at the print line. ASTM F876 requires PEX tubing to be legibly marked at intervals of no more than 5 ft (1.5 m) with the manufacturer’s name or trademark, nominal size, material designation code, SDR, the referenced standards, pressure-temperature ratings and — critically — a date of manufacture and production code. A sample that arrives as a bare, unprinted cut, or printed with a generic brand you cannot trace, was not cut from a normal production run. That is not automatically fraud; some factories keep unprinted stock for private-label buyers. But it means the sample cannot later be tied to a lot, which defeats half its purpose. Ask explicitly for samples cut from a recent production run, with the full print line and lot code visible. A factory with nothing to hide will find this request boring.
Second insider check: samples should come in the form you will actually buy. If you will order 200 m coils, a straight 40 cm stick tells you nothing about coil ovality or coil-set memory; a coiled offcut likewise hides the straightness of 4 m PP-R lengths. Sample evaluation is one layer of a wider vetting stack — the desk-and-floor checks in our factory audit checklist for plumbing pipe suppliers are the companion layer, and neither substitutes for the other.
What to request in the sample pack
A useful sample pack is a specification, not a favor. Send the supplier a written list and judge them partly on how completely they fill it. The pack should cover every size and construction you intend to order — not just the flagship 20 mm — because tooling quality varies by die, and the 32 mm line may be older than the showcase 16 mm line. For each pipe type, ask for at least 1 m of length per size: you need a full meter for the weight check, and cut ends deform enough during shipping that you want measuring room away from them.
| Item | Minimum quantity | What it lets you verify |
|---|---|---|
| Pipe cuts, every size you will order | 1 m per size, print line visible | Dimensions, weight per meter, marking, lot code |
| Matching fittings (press, compression or fusion) | 2–3 per connection type | Fit-up, insertion depth, O-ring quality, thread gauging |
| Manufacturer datasheet per product | Current revision, in writing | The numbers you will measure against — no datasheet, no test |
| Certificates naming the legal entity | PDF plus register reference | That SKZ/DVGW/WRAS scope actually covers this factory and product |
| Production-lot declaration | Lot/date code of the sampled run | The contractual link between sample and container |
One trade-off worth deciding up front: breadth versus depth. If budget or time forces a choice, sample fewer sizes in the exact construction you will order rather than one size of everything — a 16 mm PEX-AL-PEX sample tells you almost nothing about a 25 mm fiber-composite PP-R line. What a legitimate no-minimum program looks like from the factory side — and why sample-first is a structural signal rather than a marketing line — is covered in our companion piece on MOQ, samples and first orders.
Dimensional checks: calipers against DIN 8077 and ASTM F876
This is the core of pipe sample testing, and it costs less than the courier: a digital caliper reading to 0.01 mm (typically under $50) and ten minutes per sample. The discipline is to measure against the standard’s tolerance window, written down before you start — not against your sense of “close enough”. The two windows that matter for this catalogue are ASTM F876 for CTS PEX tubing and DIN 8077 for PP-R dimensions. Plastic pressure pipe standards are asymmetric on purpose: wall thickness tolerances run plus only, because a wall below nominal minimum directly cuts pressure capability, while a slightly thick wall merely costs the factory resin.
| Pipe / size | OD + tolerance | Wall + tolerance | Reference |
|---|---|---|---|
| PEX 1/2″ CTS, SDR-9 | 0.625 ± 0.004 in (15.88 ± 0.10 mm) | 0.070 +0.010/−0 in (1.78 +0.25/−0 mm) | ASTM F876 |
| PEX 3/4″ CTS, SDR-9 | 0.875 ± 0.004 in (22.23 ± 0.10 mm) | 0.097 +0.010/−0 in (2.46 +0.25/−0 mm) | ASTM F876 |
| PEX 1″ CTS, SDR-9 | 1.125 ± 0.005 in (28.58 ± 0.13 mm) | 0.125 +0.013/−0 in (3.18 +0.33/−0 mm) | ASTM F876 |
| PP-R 20 mm, SDR 6 | 20.0 +0.3/−0 mm | 3.4 +0.5/−0 mm | DIN 8077 |
| PP-R 25 mm, SDR 6 | 25.0 +0.3/−0 mm | 4.2 +0.6/−0 mm | DIN 8077 |
| PP-R 32 mm, SDR 6 | 32.0 +0.3/−0 mm | 5.4 +0.7/−0 mm | DIN 8077 |
Method matters as much as the numbers. Take readings at three stations along the meter — say 100 mm, 500 mm and 900 mm from one end — and at each station measure the OD twice, on perpendicular axes, to catch ovality. Never measure at the cut end itself: courier handling and the cut both distort it, and you will fail good pipe. For wall thickness, cut a clean ring, then measure the wall at four points around the circumference. The spread between the four readings is more diagnostic than the average: a wall that reads 3.5 / 3.5 / 3.6 / 3.5 mm is a healthy die; one that reads 3.9 / 3.2 / 3.8 / 3.3 mm is a die with the core off-center, which means the thin side of every meter of your container is the real pressure rating.
Why the wall check is worth this care: it is the single cheapest place for a low-ball supplier to recover margin. On a 20 × 3.4 mm PP-R pipe, running the wall at 3.2 mm instead of 3.4 mm saves roughly 5 percent of the polymer in every meter — invisible to the eye, decisive on a bid, and a direct violation of DIN 8077’s minus-zero tolerance. Under-wall pipe is not “slightly cheaper pipe”; it is pipe with a lower pressure class wearing the label of a higher one. The same logic and the same caliper protocol apply when you are qualifying a PEX source specifically — our guide on how to vet a PEX pipe manufacturer goes deeper on the resin and crosslinking side of that story.
Weight per meter: the cheapest fraud detector you own
Dimensions can be right while the material is wrong. Regrind-heavy resin, chalk filler and foamed cores all pass a caliper check — but they rarely pass a scale, because they change density. That is why the second test is brutally simple: cut exactly 1.000 m of pipe, weigh it on a scale reading to 1 g, and compare against the manufacturer’s own datasheet figure. This is also why the datasheet belongs in the sample pack: a supplier who will not put weight-per-meter in writing has pre-emptively removed your easiest audit.
For calibration of expectations: published manufacturer data for 1/2″ SDR-9 PEX per ASTM F876 puts weight at 5.35 lb per 100 ft — just under 80 g per meter; 3/4″ runs about 152 g/m and 1″ about 251 g/m. A reading a gram or two off is measurement noise and normal manufacturing variation. As a working rule, treat anything more than roughly 5 percent under the datasheet as a stop-and-ask, and anything over 8–10 percent under as disqualifying — those are our thresholds as practitioners, not standard numbers, but the direction is unambiguous: light pipe means a thin wall you missed, a foamed core, or a filler-cut compound, and all three fail in service, not in the warehouse. Note the asymmetry again: an overweight sample is usually just a generous wall and costs the factory, not you.
One warning: a factory that golden-samples will get the sample weight right. Catching drift requires weighing production — spot-weighed cuts from random coils at pre-shipment inspection — which is exactly what the lot-matching clause later in this guide sets up.
Multilayer pipe: the cut-and-peel test
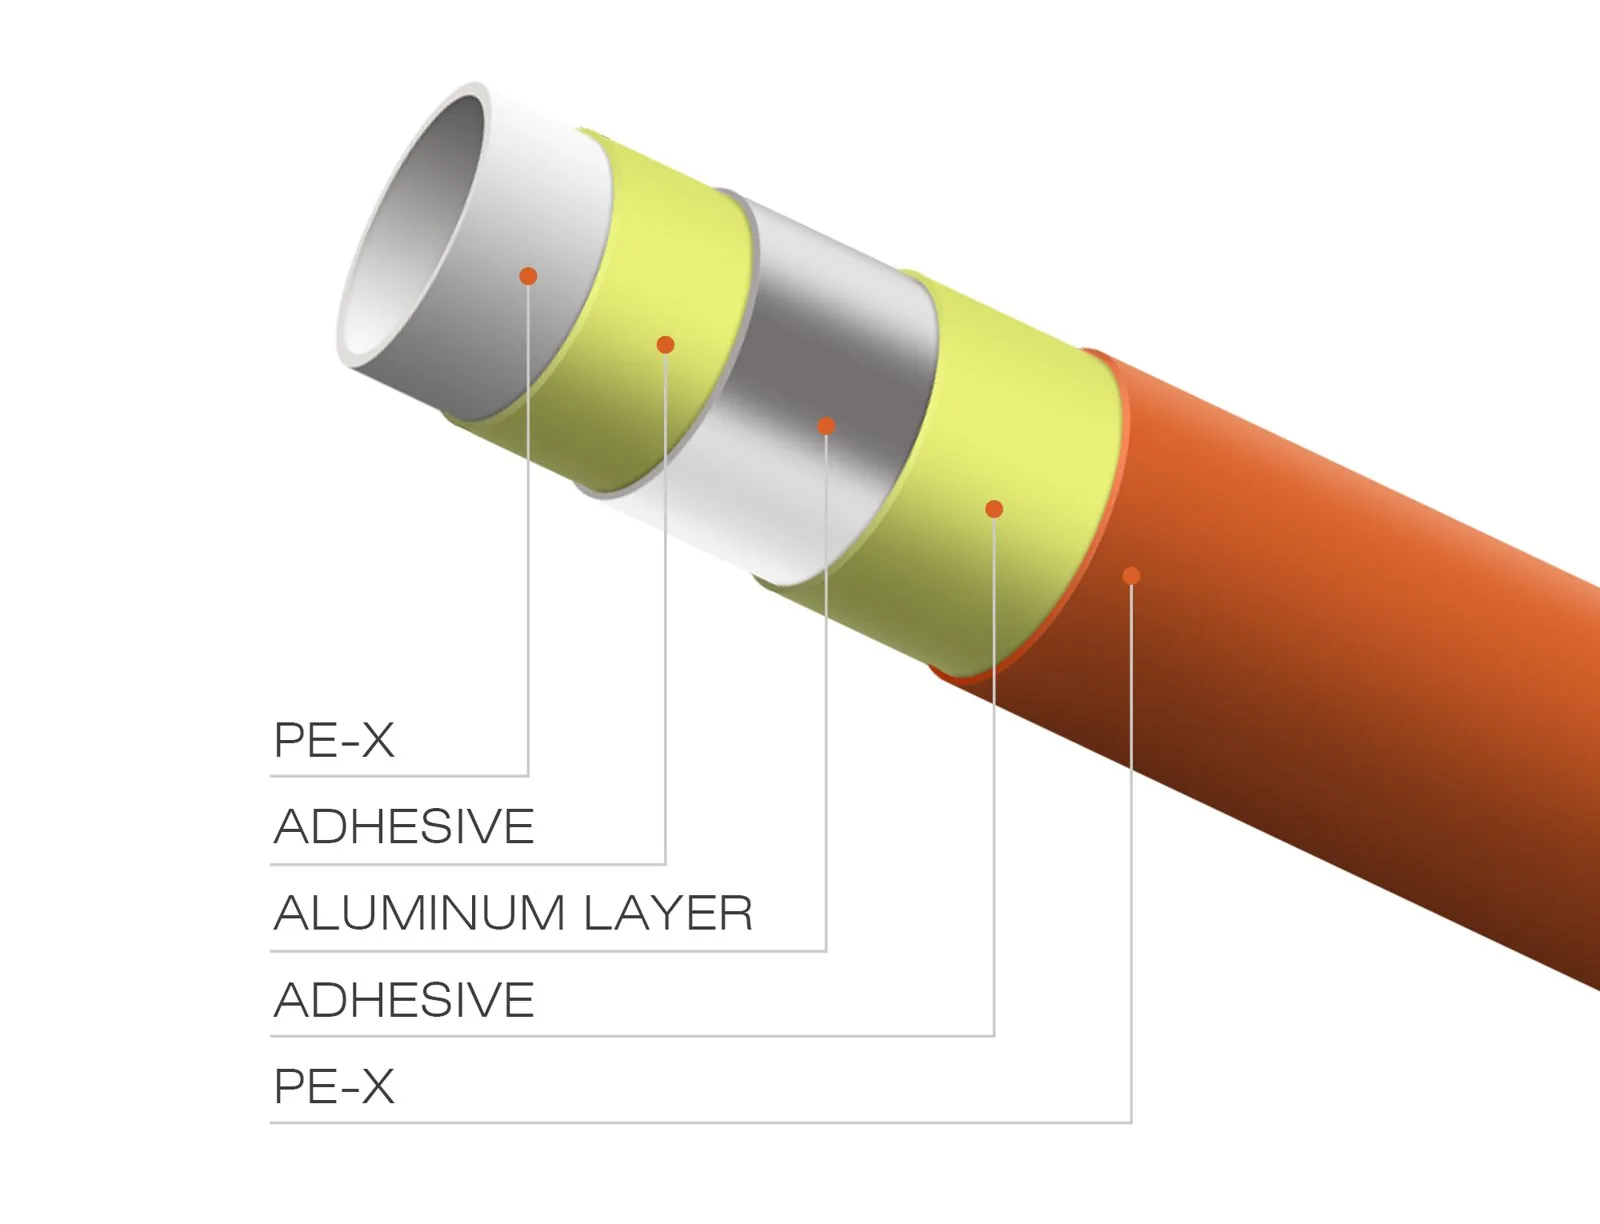
Multilayer pipe (PEX-AL-PEX or PERT-AL-PERT) adds a failure mode that calipers cannot see: delamination. The pipe is a five-layer laminate — inner polymer, adhesive, aluminium, adhesive, outer polymer — and if the adhesive bond is weak, the layers separate under thermal cycling, typically first at fitting connections where the pipe is compressed. The formal test method is ISO 17454, which pulls the layers apart on a rig and measures adhesion; ASTM F1281, the North American PEX-AL-PEX specification, likewise builds adhesion testing into the standard alongside burst and sustained-pressure requirements. You will not replicate a pulling rig at your desk, but you can run a version honest factories respect.
First, the cut: slice the pipe end at roughly 45 degrees with a sharp blade and look at the exposed wall. You should see a continuous, bright aluminium ring fully embedded between polymer layers, with no visible gaps, voids or adhesive-starved patches. Then check the weld: on quality multilayer, the aluminium core is butt-welded edge-to-edge into a continuous tube — this is how Hitze builds its own multilayer lines. On cheaper constructions the aluminium is simply overlapped and glued; at the cut end an overlap shows as a doubled-thickness ridge in the aluminium ring. An overlapped core has a seam that can open under pressure cycling and an aluminium layer whose effective thickness varies around the circumference.
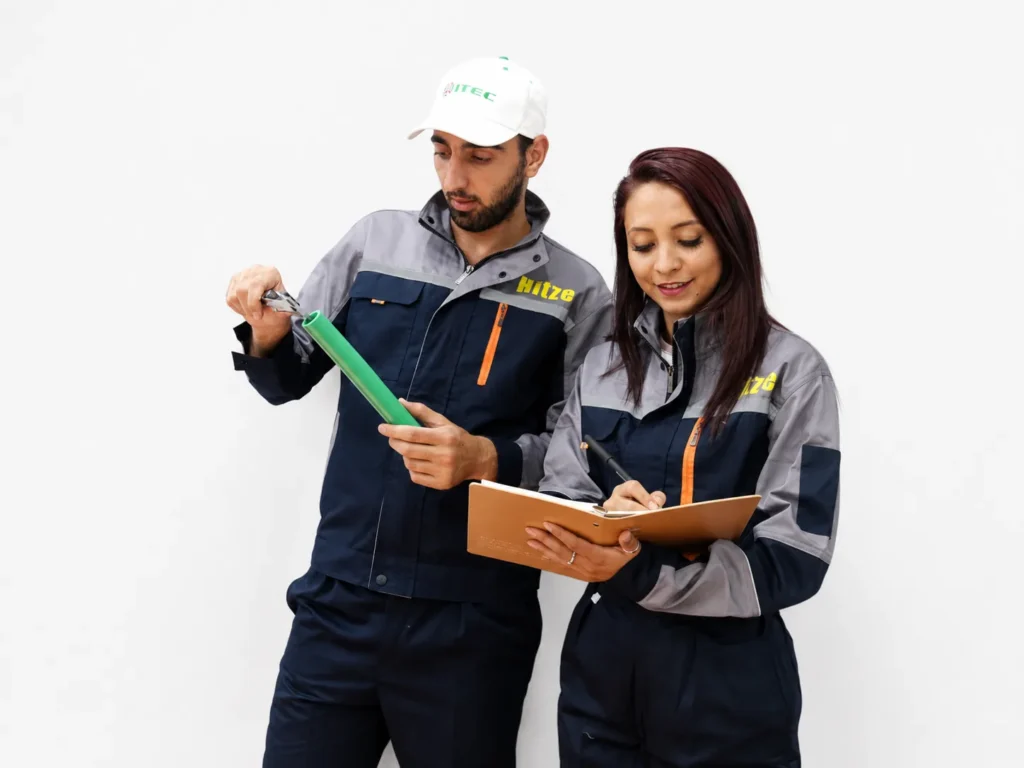
Second, the peel: score a ring about 25 mm from the end, slit the outer polymer layer lengthwise, grip the flap with pliers and pull it back. What you want to see is cohesive failure — the adhesive tearing within itself, leaving smeared residue on the aluminium and requiring real force to strip. What disqualifies the sample is a clean, shiny aluminium surface with the polymer flap peeling away like a sticker: that is an adhesive bond failing at the interface, and it will do the same thing inside a press fitting in year three. If the heating variant is on your order list, also confirm the oxygen-barrier claim in writing: DIN 4726 caps oxygen ingress for closed-loop heating pipe at 0.1 g/(m³·d) at 40 °C in its classic volumetric form (newer editions express the limit per pipe surface area), and it is the reference your heating-side customers will ask about.
Fitting fit-up and marking legibility
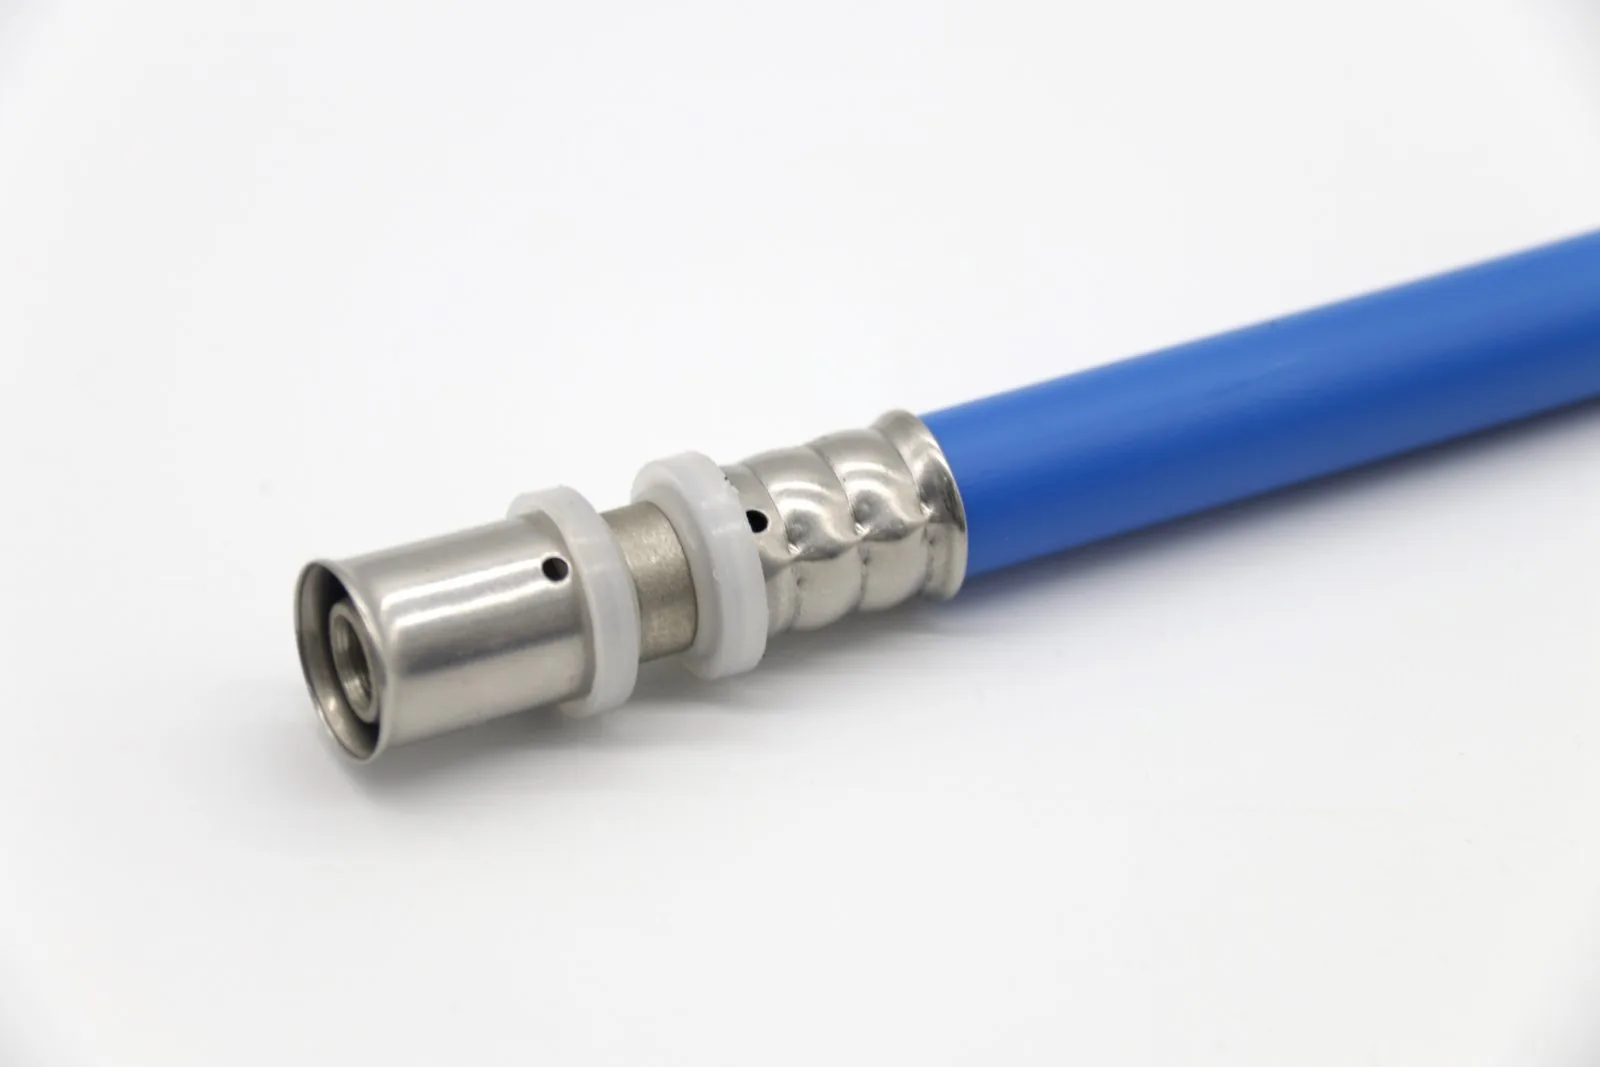
A pipe that measures perfectly can still ruin you if it does not join. Fittings and pipe are engineered as a system — insertion depths, O-ring compression and sleeve geometry all assume the pipe’s exact OD and wall — so the sample pack must include fittings, and the fit-up test is physical, not visual. For press systems: insert to full depth, confirm the pipe in the witness hole, press with the correct jaw profile, then section the joint lengthwise with a hacksaw — the sleeve should grip evenly and the O-ring should sit compressed but uncut. For compression fittings, the olive should seat without heroic torque on the nut. For PP-R, fuse a joint per the supplier’s stated parameters and cut it open: pipe and fitting should read as one continuous wall with a tidy internal bead, not a melted lump narrowing the bore.
The insider warning here is about mixed sourcing: some trading companies quote pipe from one factory and fittings from another. Each may be individually fine; the pair may not be, because a pipe at the top of its OD tolerance meeting a fitting cut for the bottom of the range produces a joint that passes assembly and weeps at 60 °C. This is the practical argument for buying pipe and fittings as one engineered system from one manufacturer — it is also the condition under which Hitze stands behind its matched pipe-and-fitting system with a 50-year warranty.
While the fittings cure your curiosity, read the print line like a customs officer. Check that the marking recurs at the required interval (for PEX under ASTM F876, at least every 5 ft / 1.5 m), that the size, SDR and standard references on the pipe match the datasheet you were sent, and that a date and production code are present. Then run a permanence check: rub the print hard with a damp cloth twenty strokes — a print that smears was applied with the wrong ink system or no corona treatment, and pipe that arrives at your customers with unreadable markings is unsellable in inspected markets, whatever its pressure rating. Illegible or missing marking is one of the quiet reasons containers get rejected at destination; the pipe itself never gets a chance to fail.
Burst and pressure testing at a local lab
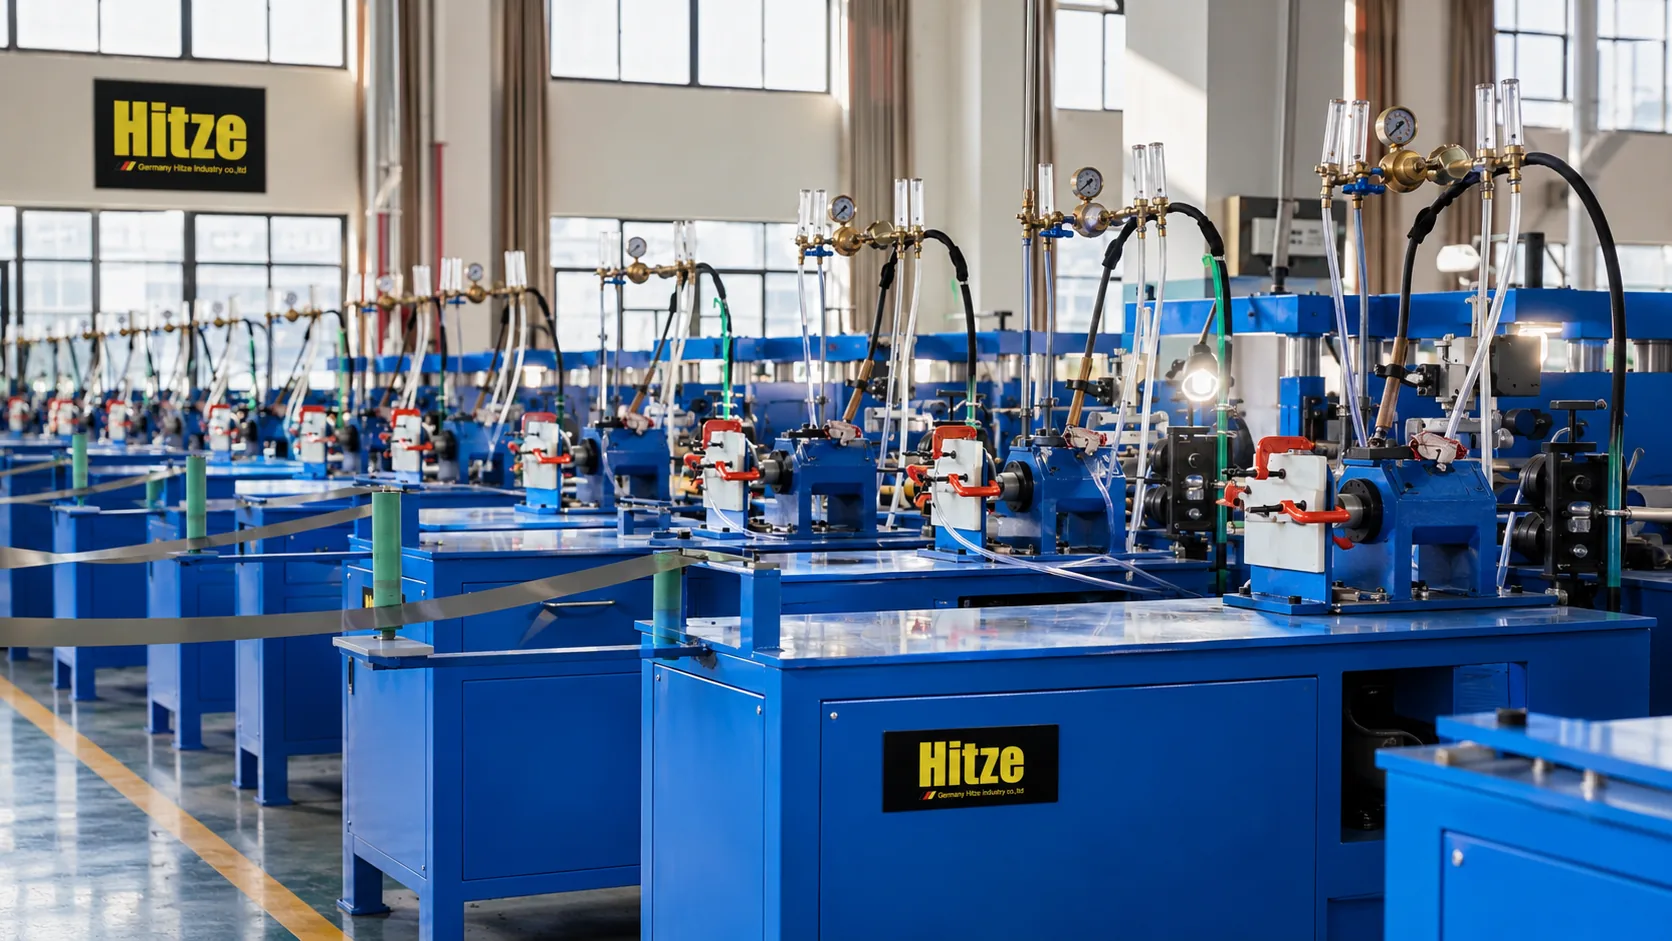
Everything so far was desk work. The one test worth paying a third party for before a first container is short-term pressure performance, because it integrates everything — wall, material, crosslinking, layer bond — into a single number. For PEX to ASTM F876/F877, the published minimum quick-burst pressures give you a pass/fail line any hydraulics lab can test against: 480 psi (about 33 bar) at 73 °F for 1/2″, 475 psi for 3/4″ through 2″, and the hot-side figures of 215 psi at 180 °F for 1/2″ (210 psi for larger sizes). Those are minimums; healthy production pipe clears them with margin. For PP-R to the DIN 8077/8078 and EN ISO 15874 framework, ask the lab for a short-term hydrostatic test on your samples and — more important for the long game — ask the factory for its third-party type-test reports against those standards, since the long-duration hydrostatic requirements (measured in thousands of hours) are not something you commission for a sample.
The trade-off is cost versus assurance. A quick-burst on two or three specimens at a local materials lab is cheap relative to a container and typically turns around in days (fees vary by market and lab — get a quote, not a guess). Full standard-conformity testing at an institute like SKZ in Würzburg is what the factory should already have paid for, evidenced by current certificates — not something the buyer replicates per order. So commission the cheap quick-burst locally on your highest-volume sizes, and spend the remaining diligence budget verifying the supplier’s existing SKZ/DVGW/WRAS paperwork in the issuing bodies’ own registers.
Chaining the sample to the container: lot matching
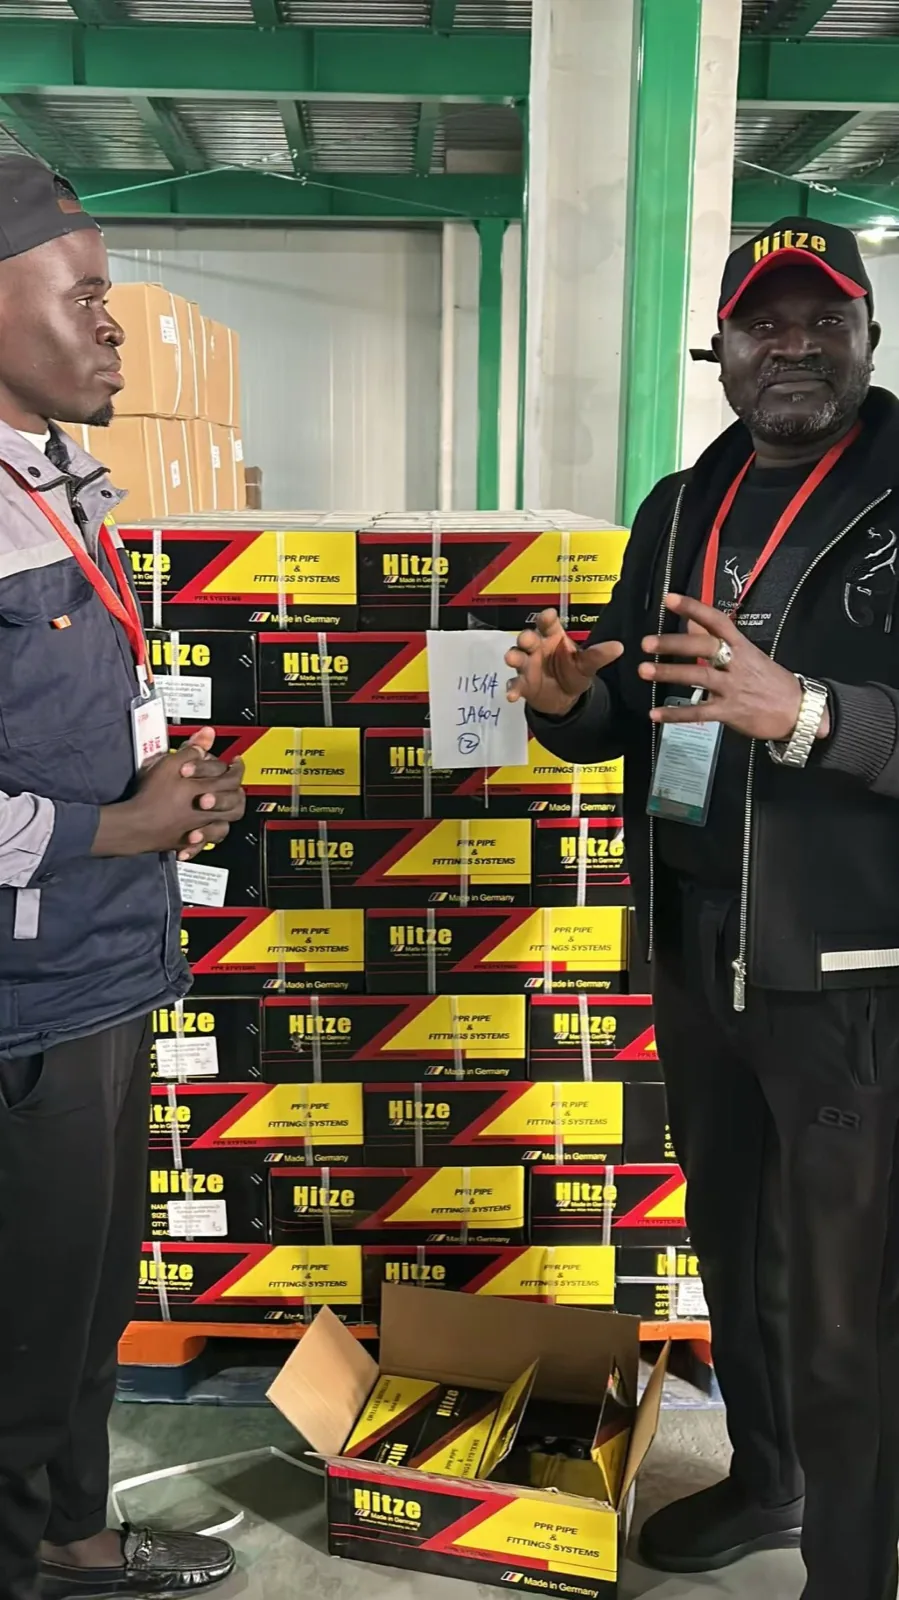
Here is the part most first-time importers skip, and it is the part that actually addresses the fear. A passed sample is evidence about the past; you need a mechanism that binds the future. It has four contractual pieces, none of which cost money:
One — the retained counter-sample. Keep at least 1 m of every approved sample, tag it with the print-line lot code, photograph the print line, and have both sides sign or stamp the retention record. This becomes the physical reference standard for the order. Two — the specification annex. Attach the datasheet you tested against to the purchase order as a numbered annex, so “as per sample” has a paper definition with tolerances, not a memory. Three — the same-compound clause. Require that production pipe carry the same material designation code on the print line as the approved sample; a factory that switches resin grades between sample and production now has to falsify a printed marking rather than quietly substitute. Four — pre-shipment inspection against the retained sample. Book a third-party inspection under ISO 2859-1 sampling at AQL 2.5, and put in the inspector’s brief the exact checks from this article: OD and wall at three stations against the tolerance table, weight of a 1 m cut against datasheet, print-line lot and compound code against the approved sample, and a cut-and-peel on multilayer. The inspector’s checklist should read like your desk test, because that is the point — the container gets measured the way the sample was.
Worth saying plainly: a serious factory does not resist any of this. Resistance to lot traceability is itself a result — it tells you the supplier either cannot trace lots or does not intend the container to match. Either answer, delivered at the sample stage, just saved you the price of a container.
What Hitze puts behind a sample
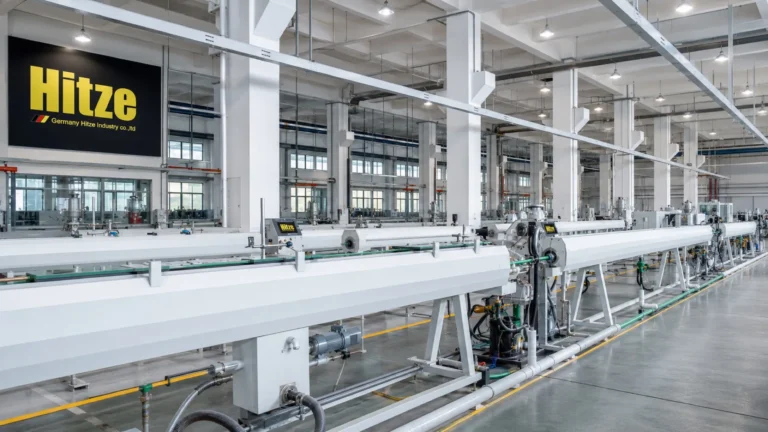
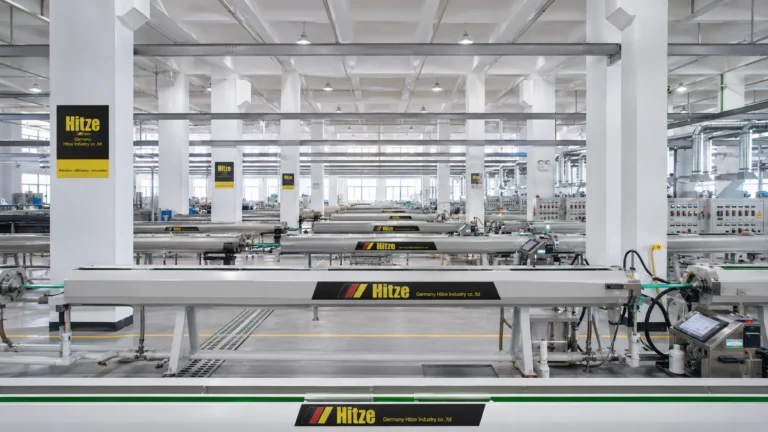
A guide like this only carries weight if the author’s own samples survive it, so here is what sits behind ours. Hitze is a German brand of engineered piping systems, producing since 1974 on a 120,000 m² production base with 1,000+ employees and export history across 118+ countries. Samples ship from the same extrusion and assembly lines that fill containers — with the full print line and lot coding — because the program is explicitly sample-first with no MOQ: we would rather a buyer spend a week with calipers than a wire transfer with hope.
On the verification side, the third-party layer is already paid for: PP-R pressure pipes, fittings and PE-Xb heating pipe are SKZ-tested (SKZ HR 3.10 / HR 3.2 test specifications), PP-R drinking-water pipe holds DVGW type examination, and WRAS material approval covers the UK potable side — certificates carry registration numbers you can check with the issuing bodies, with further documentation available on request. In-house, multilayer lines run the butt-welded aluminium core described above, and finished pipe and fittings are verified on dedicated pressure-test benches before release. Buyers evaluating a first container can request a mixed sample pack across the wholesale plumbing and heating pipe range — PP-R, PEX, PE-RT and multilayer with matched fittings — and run every check in this article against it.
Worked example: a first-container evaluation, end to end
Put it together with a concrete case. A Rotterdam-based importer plans a first 40′ container split between 20 mm and 25 mm PP-R with fittings, and 16 mm multilayer for the heating trade. She requests a sample pack to the specification above — 1 m per size cut from a current production run with print lines, six fittings, datasheets, certificate PDFs naming the legal entity — and it arrives with a lot declaration. First box ticked.
Desk day, morning: the 20 mm PP-R reads 20.18 / 20.22 mm on perpendicular axes at three stations — inside DIN 8077’s 20.0 +0.3/−0 window, with 0.04 mm ovality. Wall readings on the cut ring: 3.48 / 3.52 / 3.61 / 3.50 mm against a 3.4 +0.5/−0 mm requirement — pass, with a healthy 0.13 mm spread. The 1 m cut weighs within 2 percent of the datasheet figure. The 16 mm multilayer cut at 45° shows a continuous aluminium ring with a single butt-weld line and no doubled overlap ridge; the peel strips hard and leaves adhesive smeared across the aluminium — cohesive failure, pass. One press joint made, sectioned, sleeve grip even, O-ring intact. Print rubs clean after twenty damp strokes.
Suppose instead the wall ring had read 3.31 / 3.35 / 3.38 / 3.33 mm. Every reading sits below the 3.4 mm minimum — the pipe is dimensionally under-wall, full stop. That is not a negotiation point for a discount; it is a walk-away, because a factory that ships under-minimum samples is showing you its best work. This single scenario is why the tolerance table gets written down before the caliper comes out: 3.35 mm “looks like” 3.4 mm to every human eye ever tested.
Back to the passing case: she sends two multilayer specimens to a local lab for a quick burst — comfortably clear of spec minimums — then issues the PO with the datasheets annexed, the same-compound clause, sealed counter-samples signed by both sides, and an AQL 2.5 pre-shipment inspection briefed to repeat her desk protocol on the production lot. Total out-of-pocket: a courier fee, a caliper, a lab invoice and two working days — against a container’s worth of downside.
Who this process is for — and a straight offer
Best for: importers, wholesalers and brand builders preparing a first container or qualifying a second supplier, in markets where pipe is inspected and warranty claims are real. Not for: buyers chasing the lowest FOB print regardless of what arrives — no sample protocol fixes a supplier selected on price alone, and frankly this article will only slow you down on the way to an expensive lesson.
If you are in the first group, the offer is simple: request a Hitze sample pack, test it exactly as described here, and keep the counter-sample. There is no minimum order quantity — the program is built sample-first — and when pipe and fittings ship as one matched system, they carry Hitze’s 50-year system warranty. Start with the wholesale plumbing and heating pipe program, tell us which sizes and constructions your market buys, and put our print lines under your caliper.
FAQ: pipe sample testing before a container order
How much pipe do I need for meaningful sample testing?
At least 1 m per size and construction. You need a full meter for the weight-per-meter check, undisturbed material away from deformed cut ends for caliper readings, and enough left over to retain a signed counter-sample after cutting rings for wall measurement and peel tests.
Can I evaluate pipe samples without a laboratory?
Mostly yes. Dimensions against DIN 8077 or ASTM F876 tolerances, weight per meter against the datasheet, multilayer cut-and-peel, fitting fit-up and marking checks all run on a desk with a caliper, a gram scale and a knife. The only check worth outsourcing before a first order is a short-term burst or pressure test, and certificate verification happens in the issuing bodies’ online registers, not in a lab.
What stops the container from being worse than the sample?
Paperwork, not hope: a retained counter-sample tagged with the print-line lot code and signed by both parties, the tested datasheet annexed to the purchase order, a clause requiring the same material designation code on production pipe, and a third-party pre-shipment inspection at AQL 2.5 briefed to repeat your desk checks on the production lot.
Does Hitze charge for samples or require a minimum order?
Hitze runs a no-MOQ, sample-first program — buyers can start with samples or a small trial order. Courier and handling arrangements vary by market and order; sample packs can cover PP-R, PEX, PE-RT, multilayer and matched fittings in the sizes you specify.
Is Hitze pipe made in Germany?
Hitze is a German brand — trademark registered with the DPMA in Munich — engineered in Germany and built to German DIN standards, with production on a 120,000 m² base. The product lines are tested by German institutes: SKZ for PP-R pipes, fittings and PE-Xb heating pipe, and DVGW type examination for PP-R drinking-water pipe. We would rather you verify those registrations than take any origin phrase on faith — that is the entire ethos of this article.