
A brass-insert elbow can pass every visual check and still weep at the first pressure test, because the thread is the one dimension goods-in rarely measures. Check it with a go/no-go gauge that matches the thread on the part. ISO 15874-3:2013 requires jointing threads on PP-R fittings to conform to EN 10226-1, and union-nut threads to conform to ISO 228-1.
On a female Rp insert, screw an ISO 7-2 stepped taper plug in by hand: the fitting face must sit on the gauge step, which spans ±1¼ turns. For a union nut, the GO plug must run the whole thread and the NOT GO may enter no more than two turns. NPT stock passes when the L1 plug notch sits within ±1 turn of flush. For a lot of 1,201 to 3,200 fittings, inspection level II calls for 125 pieces.
Key takeaways
- The standard picks the gauge. ISO 15874-3:2013 clause 6.1.3 sends jointing threads to EN 10226-1 and union nuts to ISO 228-1.
- Female Rp inserts: the fitting face must fall between the step face marked ‘–’ and the end face marked ‘+’ on the ISO 7-2 plug.
- Union nuts (G): the GO plug passes the whole thread; the NOT GO enters no more than two turns, counted while unscrewing.
- Male R inserts are checked with a parallel threaded ring gauge, even though the thread is taper.
- Hitze’s thread designation per size and market is not published yet, so confirm it on the purchase order before you buy gauges.
On this page
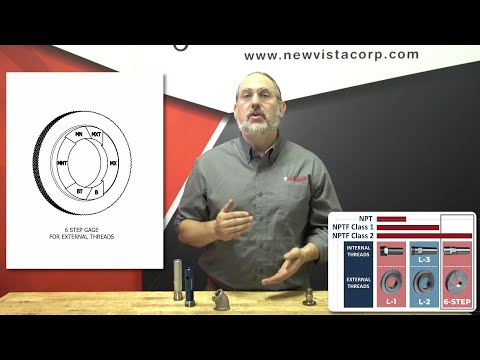
Step 1: Match each thread on the fitting to its gauge
Start from the standard the fitting is made to, not from the gauge catalogue. Clause 6.1.3 of ISO 15874-3 says: “Threads used for jointing shall conform to EN 10226-1.” EN 10226-1 covers taper external threads and parallel internal threads, which ISO 7-1 designates R and Rp. EN 10226-1 states that its threads are “dimensionally identical to and fully interchangeable with” ISO 7-1 threads, so the ISO 7-2 gauges in this guide read them. Its own gauging reference is EN 10226-3; any other gauging system must give equivalent results, so name the gauge standard on the order.
The same clause sends fastening threads, such as union nuts, to ISO 228-1, where the thread is parallel and designated G. A single transition union can therefore need two different gauge sets. Our PP-R size and thread conversion guide explains the designations; this page covers the check.
| Thread on the part | Typical location | Gauge | Accept when | Verdict |
|---|---|---|---|---|
| Rp, parallel internal | Female adaptor, elbow, tee | ISO 7-2 taper plug No. 1 or No. 2 | Fitting face lies on the step | Core goods-in check |
| R, taper external | Male adaptor | ISO 7-2 parallel ring No. 3 | Thread end lies on the ring step | Core goods-in check |
| G, parallel | Union nut | ISO 228-2 GO and NOT GO plugs | GO full length; NOT GO ≤ 2 turns | Gauge unions separately |
| NPT, taper | US-market stock only | ASME B1.20.1 L1 plug or ring | Notch within ±1 turn of flush | Only if the PO says NPT |
Source: ISO 15874-3:2013 clause 6.1.3; EN 10226-1:2004 foreword and clause 8 (gauging to EN 10226-3); ISO 7-1:1994; ISO 7-2:2000 clause 5; ISO 228-2:1987 clause 4.2; ASME B1.20.1-2013 as quoted by Vermont Gage.
Hitze lists brass-insert threaded fittings from 1/2″ to 2″ in its PP-R fittings range, but the catalogue does not yet state which designation each size carries for each market. Put the designation on the purchase order, per size, before you buy gauges, because a correct gauge for the wrong standard rejects good parts.

Step 2: Set the sample and hold the part by its body
Thread gauging does not destroy the part, so use a general inspection level. In the ISO 2859-1:1999 sample-size table, level II gives 125 pieces for a lot of 1,201 to 3,200 and 80 for a lot of 501 to 1,200. Special level S-4 gives 32 for the larger lot, and suits a quick screen before full inspection. ISO lists the 1999 edition as withdrawn and replaced by ISO 2859-1:2026, so confirm the table and your AQL accept numbers in the current edition. Gauge each size as its own lot; a 1/2″ reject says nothing about the 3/4″ stock.
The insert is moulded into PP-R, and installer manuals warn that excess torque can turn the brass in the body and leave a leak path. So the bench routine protects the joint as well as the reading:
- Wipe the thread clean and look at the first turn for burrs.
- Hold the fitting by its plastic body and turn the gauge, never the fitting.
- Reject any insert that rotates under hand torque from the gauge, before taking a reading.
- Never force a gauge. If it stops, remove it, clean it and check the start thread for damage.
Step 3: Read the stepped plug on female Rp inserts
ISO 7-2:2000 uses one taper plug where a parallel thread would need two. Gauge No. 1 has a step “equal in length to the total tolerance T2 on the position of the gauge plane”, set so the thread is read against the face of the fitting. Screw it in hand-tight and look where the fitting face lands. On the step, between the ‘–’ face and the ‘+’ end face, the thread is in tolerance. Short of the ‘–’ step, the thread is too tight. Past the ‘+’ end, it is too large and a male R thread will run deep before it seals.
| Size | Pitch (mm) | Step length (mm) | Allowed face position (turns) |
|---|---|---|---|
| 1/2 and 3/4 | 1.814 | 4.536 | ±1¼ |
| 1, 1¼, 1½ and 2 | 2.309 | 5.773 | ±1¼ |
Source: ISO 7-1:1994 Table 1 (pitch, internal gauge-plane tolerance); ISO 7-2:2000 Table 2, column l2. The step is 2½ pitches long, the full ±1¼ turn band.
Measure the step on a new gauge with a caliper before you trust it: a 1/2″ plug with a step far from 4.5 mm is either a different standard or a mislabelled gauge. Gauge No. 2 adds a check of accommodation length, the distance from the face to the first obstruction a male thread meets. Use it on short inserts, where a thread that gauges well at the face can still bottom out before the joint is made up.

Step 4: Gauge male R threads, union nuts and NPT stock
Male R inserts
The counter-intuitive rule: ISO 7-2 checks a taper external thread with a parallel full-form threaded ring, gauge No. 3, whose tolerance step is read against the end of the male thread. A taper plain ring, gauge No. 4, adds a combined check of major diameter and useful thread length. Buy both for male adaptors, since a cut-short thread can pass the threaded ring and still leave too little engagement.
Union nuts
Union nuts are parallel G threads under ISO 228-1, gauged to ISO 228-2. The GO plug, screwed by hand without excessive force, “shall pass through the whole length of the thread”. The NOT GO “may enter into both ends of the threaded part, but not more than two turns of thread”, and must not pass through a nut of three threads or less. Count the turns while unscrewing, as the standard directs; counting on the way in overstates engagement.

NPT stock
Fittings built for the US market may carry NPT instead. There the L1 plug gauge reads against the face: per Vermont Gage, quoting ASME B1.20.1-2013, the thread is in tolerance if the notch is within ±1 turn of flush. Keep NPT and ISO gauges in separate, labelled trays. At 1/2″ and 3/4″ both systems run 14 threads per inch, so the wrong plug starts by hand and gives a false reading.
Step 5: Decide what a reject means and what to send back
A brass insert moulded into PP-R cannot be re-tapped at your warehouse, so every reject is a supplier conversation. What the gauge tells you decides which one.
- GO will not enter or run the length: undersize pitch diameter, a burr, or a damaged start thread. ISO 228-2 warns that incomplete threads, even chamfered, are sharp enough to break, so look at the first turn before blaming the thread.
- NOT GO enters past its limit, or the face lands past ‘+’ (on a 1/2″ Rp, a gauge-plane position more than 2.3 mm past nominal): the pitch diameter is oversize. As Quality Magazine notes, the NOT GO checks only pitch diameter against its maximum. An oversize female lets the male thread run deeper than designed before it tightens.
- Both GO and NOT GO pass: suspect the gauge before the part. Major diameter interference causes most of these results, and ISO 228-2 says the NOT GO plug “shall be checked regularly for wear”.
Quarantine the whole lot, photograph the reading with the gauge in place, and ask the supplier for the thread inspection record behind that lot: gauge standard, gauge identity and sample size.

What we check, and where we stop
Hitze pressure-tests pipes, fittings and fused joint assemblies on in-house hydrostatic benches, as the quality control page sets out. A thread-gauging record for inserts is not yet published there, so request it per order rather than assume it exists. For checks on the first sample, see our PP-R sample approval checklist.
Lead time and what to agree before the order
A gauge reject costs time twice: once to agree the cause and again to replace the stock. What drives the replacement date is whether conforming inserts are already in stock, whether the size runs on an open moulding slot, and whether the reject traces to one insert batch or several. This page prints no lead-time figure because none is confirmed per order. Before the first order, agree three things in writing: the thread designation and gauge standard per size, the sample size and AQL you will inspect to, and the replacement lead time per SKU if a lot fails. Hitze has no MOQ, so a failed size can be replaced with a small top-up order instead of a full re-run.
Conclusion
Buy the gauges after the purchase order names each thread, not before. Gauge 125 pieces per size from a lot of 1,201 to 3,200, hold every part by its body, and read female Rp inserts against the ISO 7-2 step (4.536 mm long at 1/2″), union nuts against the two-turn NOT GO limit. Treat any turning insert as a reject. Put the supplier’s thread inspection record and replacement lead time on the same order, and check the first samples the day they land.
Frequently asked questions
Which thread standard applies to brass inserts in PP-R fittings?
ISO 15874-3:2013 clause 6.1.3 requires jointing threads to conform to EN 10226-1, the taper external and parallel internal R and Rp threads. Fastening threads such as union nuts conform to ISO 228-1. Fittings built for the US may carry NPT instead; the purchase order should say which.
How far can a NOT GO gauge go into a BSPP (G) thread?
Under ISO 228-2 the NOT GO plug may enter each end of the thread by no more than two turns, counted while unscrewing. It must not pass completely through a part of three threads or less. More than two turns means the pitch diameter is oversize.
Can I use an NPT gauge on a BSP insert?
No. At 1/2″ and 3/4″ both systems run 14 threads per inch, so the wrong plug starts by hand, but the thread angle and gauge limits differ and the reading means nothing. Gauge each fitting to the standard written on the purchase order.
How many brass-insert fittings should I gauge per delivery?
In the ISO 2859-1:1999 table, general inspection level II gives 125 pieces for a lot of 1,201 to 3,200 and 80 for a lot of 501 to 1,200. ISO has replaced that edition with ISO 2859-1:2026, so confirm the table and your AQL in the current text.